Amanda West

BEDS4
BATHS2 full 1 partial
SQUARE FEET2,487
MLS#26014793
STATUSActive
PROPERTY TYPEResidential - Single Family
SUBDIVISIONCordgrass Landing
Property Description
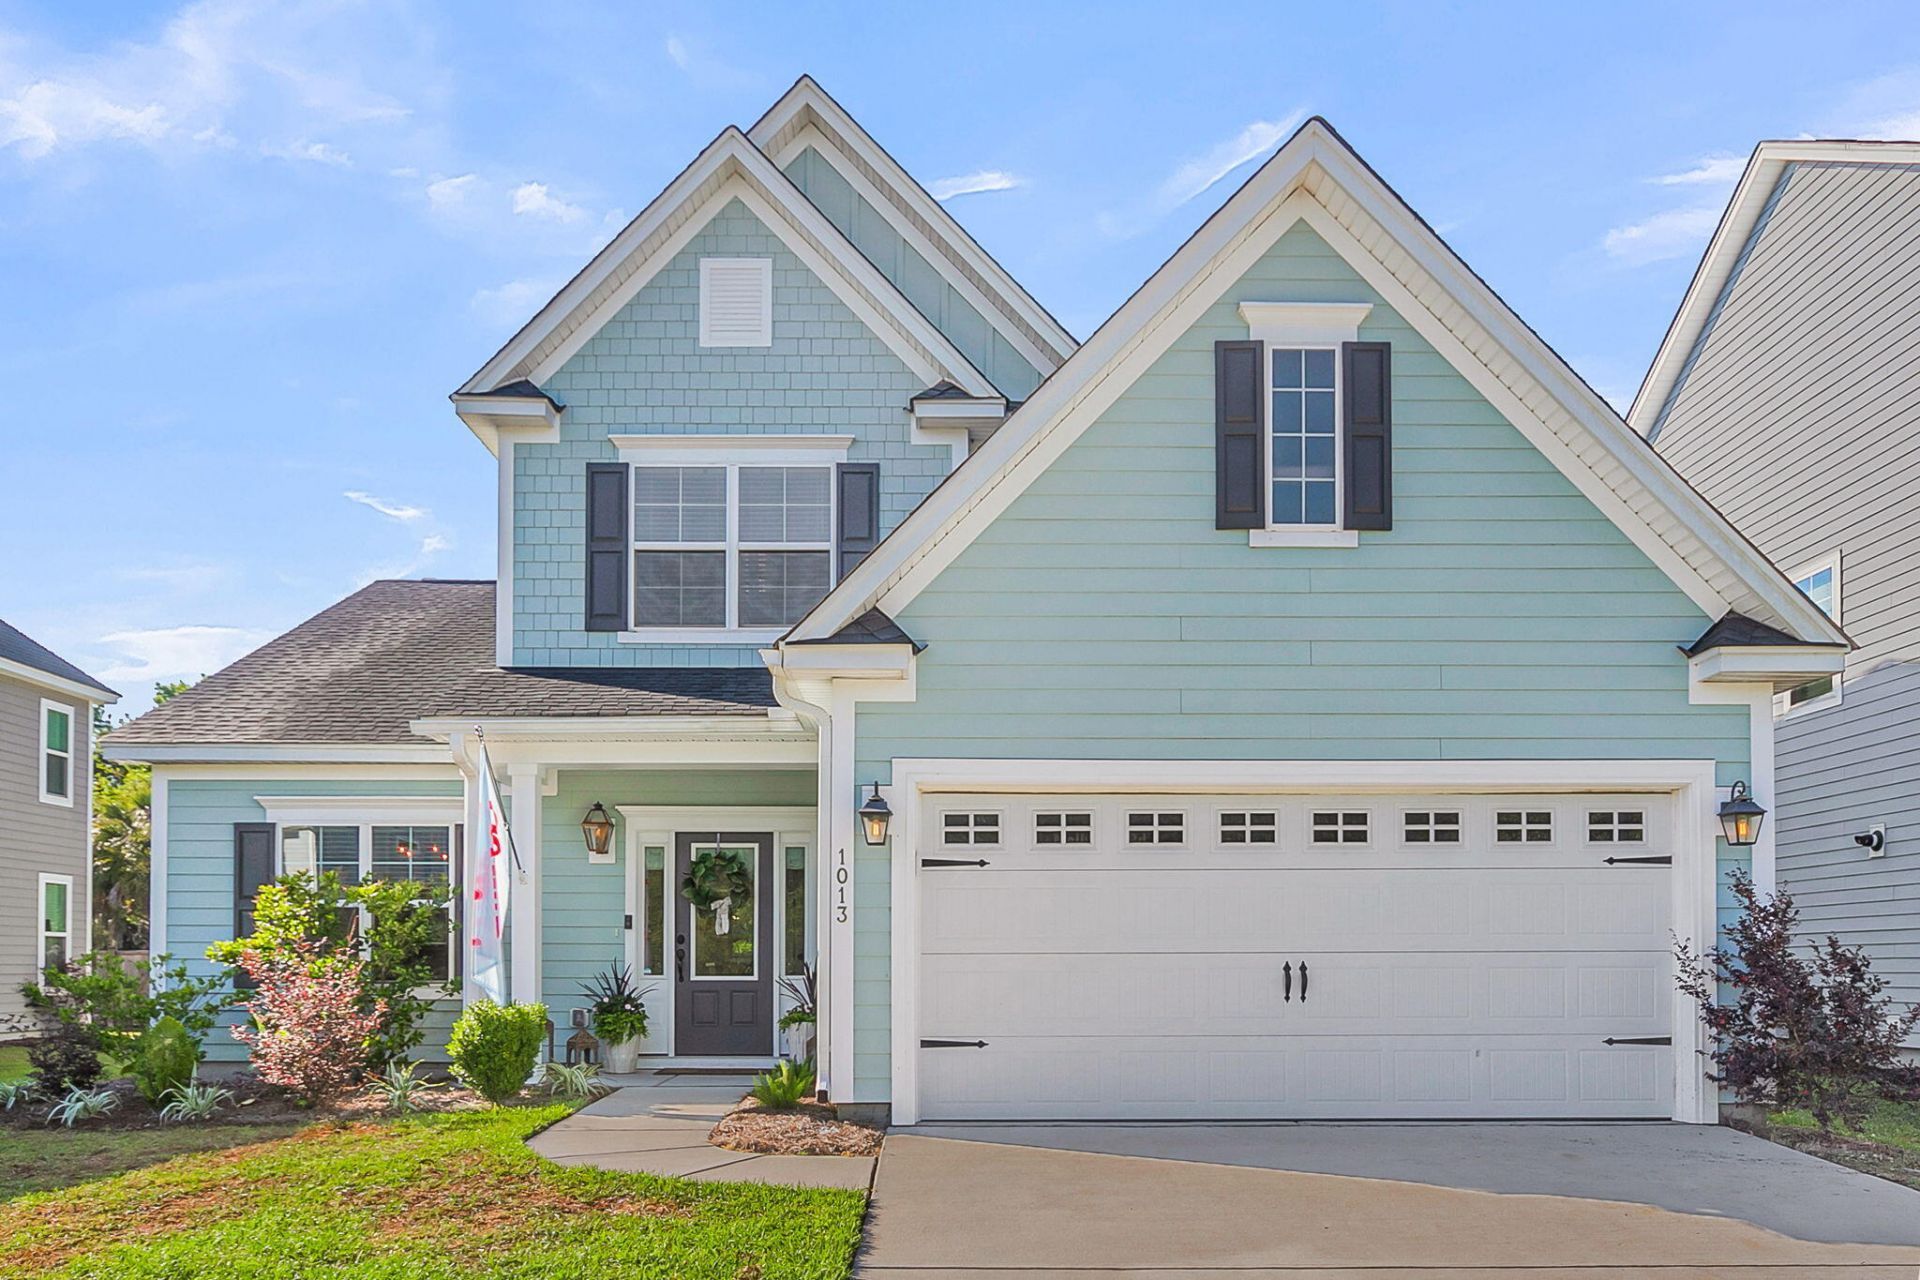
Experience elevated Lowcountry living in this meticulously maintained home in Cordgrass Landing, a boutique marsh-front community offering a Johns Island address with exceptional West Ashley convenience. Only three years old and built with durable Hardie Plank siding, this home blends timeless Charleston-coastal charm with modern comfort. The open-concept main level features LVP flooring throughout and flows seamlessly to the covered porch, perfect for relaxing or entertaining. The large private downstairs primary suite offers a spa-inspired bath with a spacious tiled walk-in shower. Set on a generous lot with green space across the street and fencing already in place on two sides, this home delivers refined coastal style, comfort, and an inviting boutique community feel. Exceptional home!
Property Features
Property Type: Residential - Single Family
Cooling: Central Air
Fireplaces: 1
Garage: 2 car attached
Heating: Natural Gas
Home Style: Traditional
Lot Size: 0.17 Acres
Roof Type: Architectural
Stories: 2.0
Year Built: 2023
Amenities
Ceiling - Smooth
Tray Ceiling(s)
High Ceilings
Kitchen Island
Walk-In Closet(s)
Ceiling Fan(s)
Eat-in Kitchen
Family
Entrance Foyer
Loft
Pantry
Separate Dining
Lawn Irrigation
Rain Gutters
Feature Descriptions
Building Area Total: 2487
Community Features: Park, Walk/Jog Trails
Days on Site: 55
Exterior: Cement Siding
Fencing: Partial
Fireplace Features: Family Room, Gas Log, One
Fireplace Y/N: Yes
Flooring: Carpet, Ceramic Tile, Luxury Vinyl
GarageY/N: Yes
HeatingY/N: 1
Laundry: Electric Dryer Hookup, Washer Hookup, Laundry Room
Lot Dimensions: 0.17 acre(s)
Lot Features: 0 - .5 Acre
Other Structures: No
Parking Features: 2 Car Garage, Attached, Garage Door Opener
Patio And Porch: Covered, Front Porch
Sewer: Public Sewer
Utilities: Charleston Water Service, Dominion Energy
Water: Public
Window Features: Window Treatments
Local Schools
High School: West Ashley
Middle School: C E Williams
Elementary School: Drayton Hall
Listed By / Shown By
Listed By
Agency Name: Carolina One Real Estate
Agency Contact: 843-779-8660
Shown By
Agent Name: Amanda West
Agent Phone: (270) 776-6566
Agency Title: CRYE-LEIKE Executive Realty

Estimate Your Payment
Estimated Payment
$ 3,720.20 per month $3,537.91 Principal & Interest $0.00 Property Tax (data not provided by mls) $182.29 Homeowner's InsuranceChange Payment Information
Privacy Policy / DMCA Notice / ADA Accessibility


This site is hosted, designed and copyright
© 1994 - 2026 by
Delta Media Group, Inc. -- Patent Pending --
1013 Saltwater Circle | MLS# 26014793
This single family home located at 1013 Saltwater Circle, Johns Island, SC 29455 is currently listed for sale with an asking price of $625,000. This property was built in 2023 and has 4 bedrooms and 2 full and 1 partial baths with 2487 sq. ft. Saltwater Circle is located in the Cordgrass Landing subdivision. Search Cordgrass Landing real estate on awest.realestateinbowlinggreen.com today.