Amanda West

BEDS4
BATHS2 full 1 partial
SQUARE FEET1,837
MLS#2618499
STATUSActive
PROPERTY TYPEResidential - Single Family
SUBDIVISIONCastlewood
Property Description
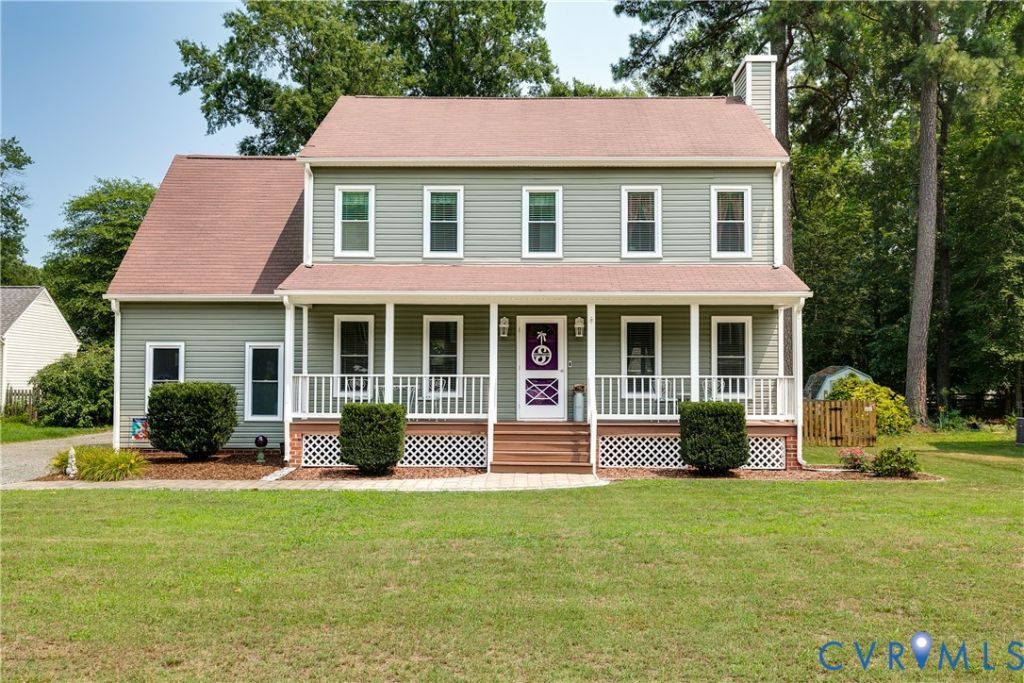
Tucked away on a quiet cul-de-sac in Hanover County's Castlewood neighborhood, 10166 Drawbridge Ct is a beautifully maintained home that's been lovingly cared for and thoughtfully updated over the years. From the moment you step onto the covered front porch and into the spacious foyer, you'll love the hardwood floors that are throughout most of the first level. Just beyond the staircase, the living room offers hardwood floors, crown molding, a gas fireplace, and sliding glass doors that open to the backyard. The kitchen has been tastefully updated with white cabinetry, granite countertops, tile flooring, a tile backsplash, pantry, stainless steel appliances, and a spacious breakfast nook highlighted by a charming bay window. Nearby, the formal dining room features hardwood floors along with crown molding, chair rail, and picture frame molding for a timeless touch. Upstairs you'll find four generously sized bedrooms, including a spacious primary suite complete with a large walk-in closet and an updated ensuite featuring a modern vanity and stylish finishes. Three additional bedrooms provide plush carpeting, excellent closet space, and flexibility for guests, family, or a home office. The oversized middle bedroom also provides access to the walk-up attic, offering an abundance of easily accessible storage. Outdoors, the backyard is every bit as impressive. A sprawling paver patio creates the perfect space for grilling, relaxing, or entertaining while overlooking the huge, recently fenced yard with plenty of room to play, garden, or let pets roam. And don't forget to check out the garage just off the kitchen! The long list of recent improvements includes new vinyl siding, vinyl replacement windows, water heater, rear fence, paver patio and steps, new front steps, and an updated crawl space with vapor barrier and insulation. If you've been searching for a move-in ready home with quality updates, generous living space, and a fantastic Hanover location, this one deserves a spot at the top of your list.
Property Features
Property Type: Residential - Single Family
Basement: Crawl Space
Cooling: Central Air, Electric
Fenced: Yes
Fireplaces: 1
Garage: 1 car attached
Heating: Forced Air, Natural Gas
Home Style: Two Story
Lot Size: 0.36 Acres
Roof Type: Asphalt, Shingle
Stories: 2.0
Taxes: $3,317
Year Built: 1989
Feature Descriptions
Appliances: Dryer, Dishwasher, Electric Cooking, Electric Water Heater, Disposal, Microwave, Oven, Refrigerator, Stove, Water Heater, Washer
Door Features: Sliding Doors
Exterior: Frame, Vinyl Siding
Exterior: Porch, Storage, Shed, Unpaved Driveway
Fencing: Back Yard, Fenced, Split Rail
Fireplace: Gas
Floor Features: Ceramic Tile, Partially Carpeted, Wood
Formal Dining: Yes
Interior: Breakfast Area, Bay Window, Ceiling Fan(s), Dining Area, Separate/Formal Dining Room, Fireplace, Granite Counters, Bath in Primary Bedroom, Pantry, Cable TV, Walk-In Closet(s)
Laundry: Washer Hookup, Dryer Hookup
Lot: Cul-De-Sac
Parcel#: 7797-43-0237
Parking: Attached, Driveway, Garage, Garage Door Opener, Off Street, Unpaved
Patio/Porch: Rear Porch, Front Porch, Patio, Porch
Security: Smoke Detector(s)
Sewer: Public Sewer
Water: Public
Window: Screens, Thermal Windows
Room Sizes
Bedroom 4: 14.2 x 13.5 Level - Second
Bedroom 3: 11.7 x 19.2 Level - Second
Bedroom 2: 9.8 x 11.1 Level - Second
Primary Bedroom: 17.7 x 12.0 Level - First
Living Room: 25.3 x 12.0 Level - First
Additional Room: 10.9 x 7.9 Level - First
Kitchen: 13.5 x 11.2 Level - First
Dining Room: 11.6 x 11.5 Level - First
Foyer: 16.3 x 7.3 Level - First
Local Schools
High School: Atlee
Middle School: Chickahominy
Elementary School: Cool Spring
Listed By / Shown By
Listed By
Agency Name: Hometown Realty
Shown By
Agent Name: Amanda West
Agent Phone: (270) 776-6566
Agency Title: CRYE-LEIKE Executive Realty

Estimate Your Payment
Estimated Payment
$ 2,895.14 per month $2,490.41 Principal & Interest $276.42 Property Tax $128.32 Homeowner's InsuranceChange Payment Information
Privacy Policy / DMCA Notice / ADA Accessibility


This site is hosted, designed and copyright
© 1994 - 2026 by
Delta Media Group, Inc. -- Patent Pending --
10166 Drawbridge Court | MLS# 2618499
This single family home located at 10166 Drawbridge Court , Mechanicsville, VA 23116 is currently listed for sale with an asking price of $439,950. This property was built in 1989 and has 4 bedrooms and 2 full and 1 partial baths with 1837 sq. ft. Drawbridge Court is located in the Castlewood subdivision. Search Castlewood real estate on awest.realestateinbowlinggreen.com today.