Amanda West

BEDS4
BATHS3 full 1 partial
SQUARE FEET2,688
MLS#26019346
STATUSActive
PROPERTY TYPEResidential - Single Family
SUBDIVISIONSt. Johns Lake
Property Description
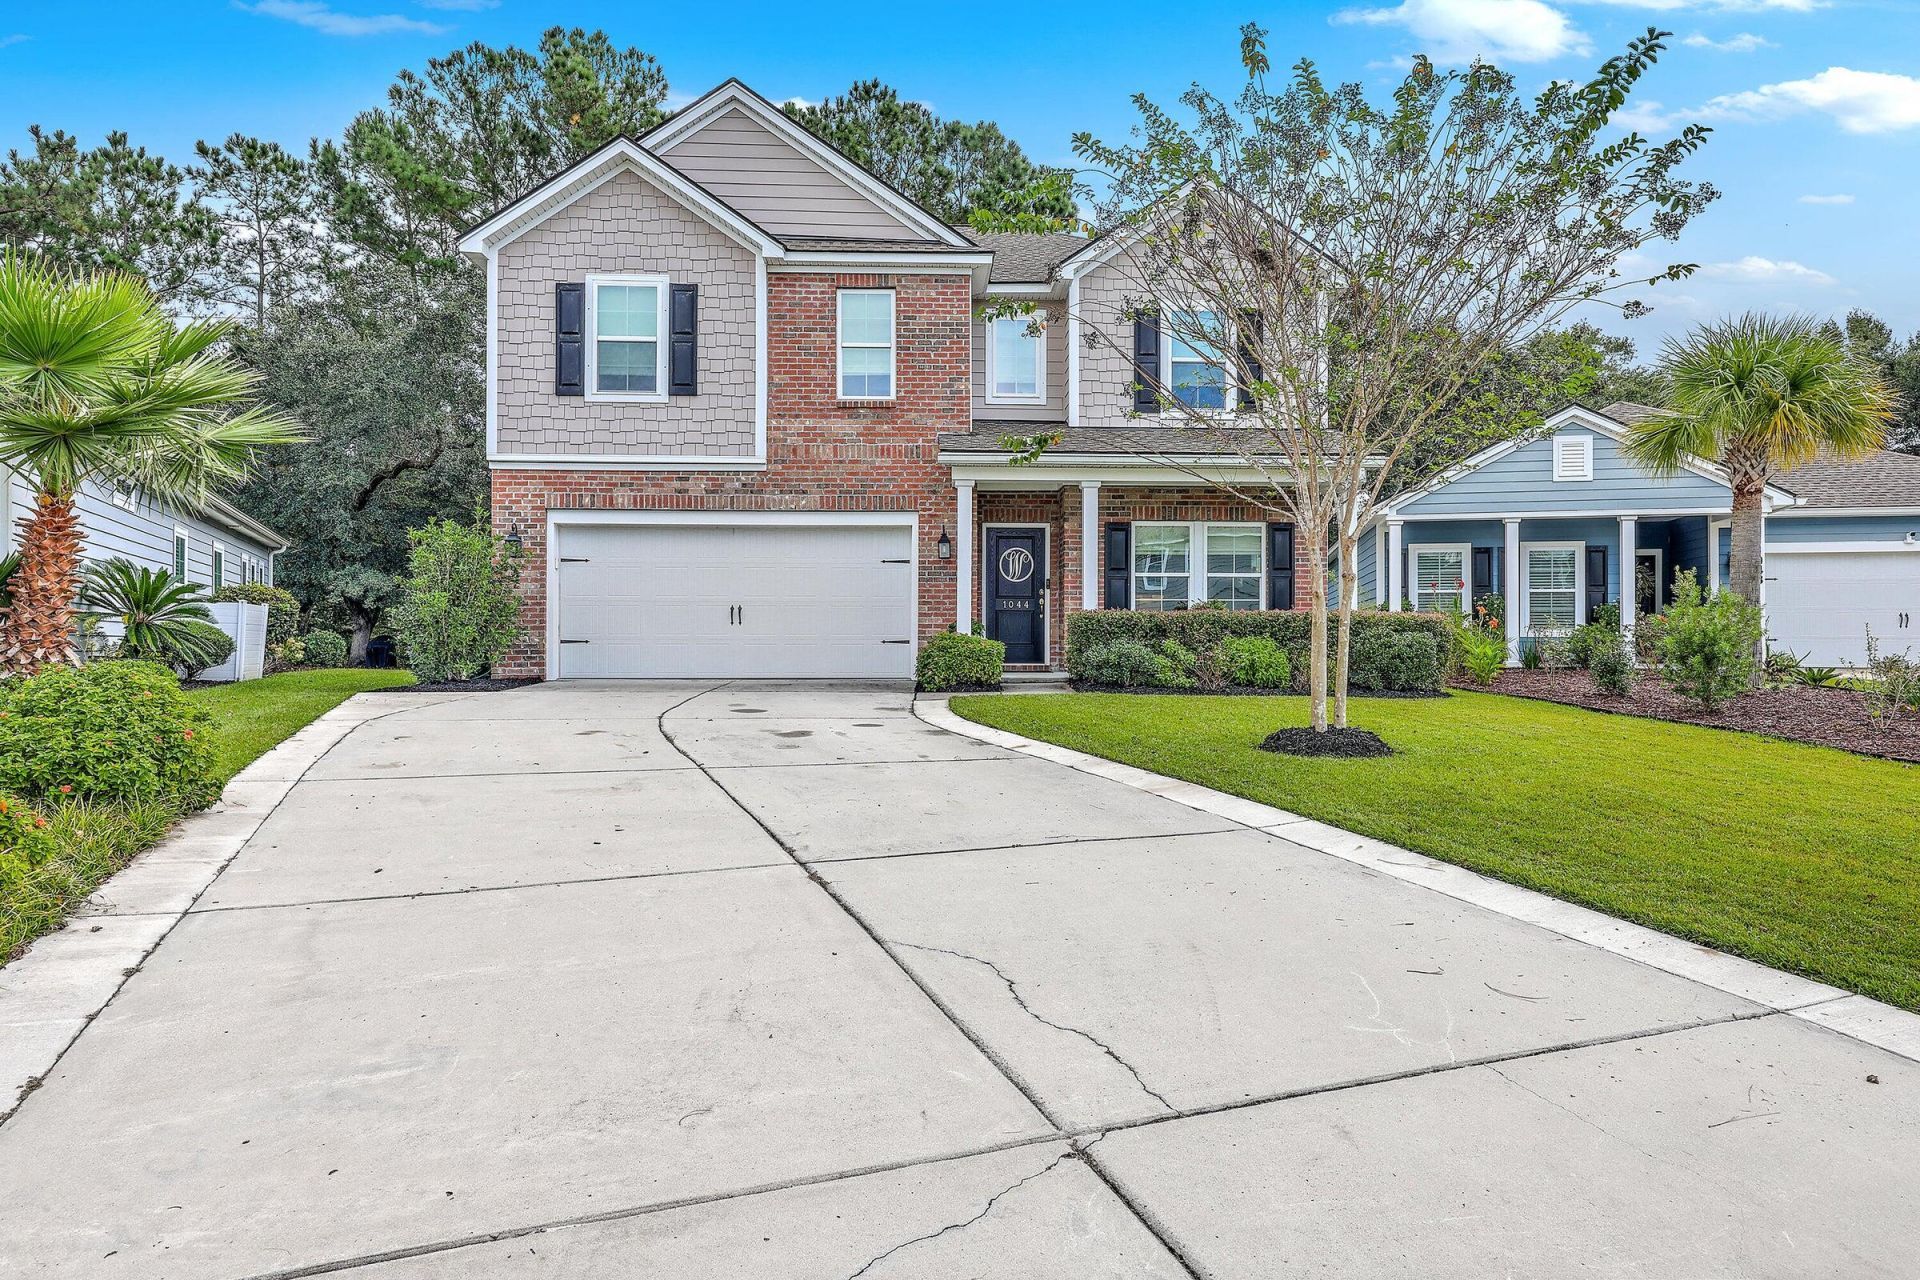
Move-in ready and shows like a model! This beautifully maintained home offers a coastal vibe and an inviting layout that's perfect for entertaining. Tucked away on a quiet cul-de-sac street, it combines comfort, style, and function in every detail. The bright sunroom features walls of windows that open to let in the Lowcountry breeze. The spacious loft and generous closets throughout provide plenty of room for storage, including a walk-in, insulated, and drywalled attic. The office includes custom built-in bookshelves that can easily be removed to create a formal dining room, offering flexibility to fit your lifestyle. The kitchen features a gas stove, added pantry space, and opens seamlessly to the main living area with a gas fireplace--perfect for gatheringyear-round. A bedroom with its own full bath feels like a private suite, ideal for guests or multi-generational living. With open, airy spaces, thoughtful upgrades, and that true feels like home atmosphere, this property is perfect for those seeking both charm and function. Coastal style, cul-de-sac privacy, and move-in ready perfection this home truly has it all!
Property Features
Property Type: Residential - Single Family
Cooling: Central Air
Fireplaces: 1
Garage: 2 car attached
Heating: Natural Gas
Home Style: Craftsman, Traditional
Lot Size: 0.14 Acres
Roof Type: Architectural
Stories: 2.0
Year Built: 2019
Amenities
Ceiling - Cathedral/Vaulted
Ceiling - Smooth
Tray Ceiling(s)
High Ceilings
Kitchen Island
Walk-In Closet(s)
Family
Formal Living
Loft
Pantry
Separate Dining
Study
Lawn Irrigation
Feature Descriptions
Building Area Total: 2688
Community Features: Park, Pool, Trash, Walk/Jog Trails
Days on Site: 9
Exterior: Brick, Cement Siding
Fireplace Features: Family Room, Gas Log, One
Fireplace Y/N: Yes
Flooring: Carpet, Ceramic Tile, Luxury Vinyl
GarageY/N: Yes
HeatingY/N: 1
Laundry: Electric Dryer Hookup, Washer Hookup, Laundry Room
Lot Dimensions: 0.14 acre(s)
Lot Features: Interior Lot, Wooded
Other Structures: No
Parking Features: 2 Car Garage, Attached, Garage Door Opener
Patio And Porch: Porch - Full Front
Sewer: Public Sewer
Utilities: Berkeley Elect Co-Op, Dominion Energy, John IS Water Co
Water: Public
Wooded: Yes
Local Schools
High School: St. Johns
Middle School: Haut Gap
Elementary School: Angel Oak ES 4K-1/Johns Island ES 2-5
Listed By / Shown By
Listed By
Agency Name: Carolina One Real Estate
Agency Contact: 843-779-8660
Shown By
Agent Name: Amanda West
Agent Phone: (270) 776-6566
Agency Title: CRYE-LEIKE Executive Realty

Estimate Your Payment
Estimated Payment
$ 3,565.44 per month $3,390.73 Principal & Interest $0.00 Property Tax (data not provided by mls) $174.71 Homeowner's InsuranceChange Payment Information
Privacy Policy / DMCA Notice / ADA Accessibility


This site is hosted, designed and copyright
© 1994 - 2026 by
Delta Media Group, Inc. -- Patent Pending --
1044 Pigeon Point | MLS# 26019346
This single family home located at 1044 Pigeon Point, Johns Island, SC 29455 is currently listed for sale with an asking price of $599,000. This property was built in 2019 and has 4 bedrooms and 3 full and 1 partial baths with 2688 sq. ft. Pigeon Point is located in the St. Johns Lake subdivision. Search St. Johns Lake real estate on awest.realestateinbowlinggreen.com today.