Amanda West

BEDS4
BATHS2 full 1 partial
SQUARE FEET2,484
MLS#2604422
STATUSActive
PROPERTY TYPEResidential - Single Family
Property Description
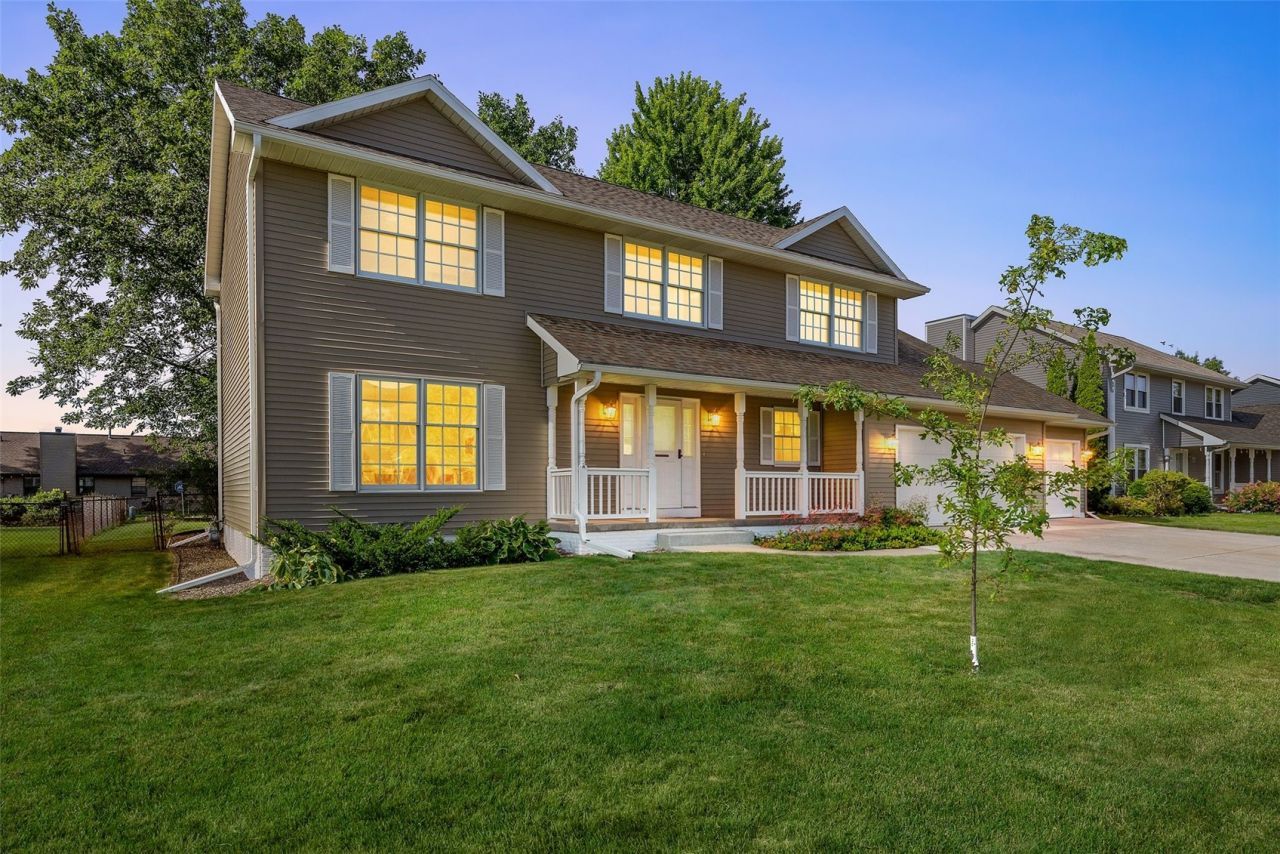
This is the home you buy and stop thinking about. Nearly 2,500 square feet in an established Hiawatha neighborhood, with a layout that moves the way you want it to. Formal living and dining, a kitchen with an eat-in bar open to the family room and fireplace, four bedrooms, two and a half baths, first floor laundry, and a three-car garage. The big stuff is already done. New roof, siding, and gutters in 2020. Brand new Ruud water heater. Trane furnace with a documented clean bill of health from October 2025. Kinetico water system owned outright. Battery backup sump pump added 2025. Then the backyard. Flat, fully fenced, mature trees, garden beds, and a swing set ready to go. Steps from the CeMar Trail and Guthridge Park. Open House Sunday 3:00 to 4:30 PM. Come see it.
Property Features
Property Type: Residential - Single Family
Basement: Full
Basement: Yes
Cooling: Central Air
Fenced: Yes
Garage: 3
Heating: Forced Air, Gas
Home Style: Two Story
Lot Size: 0.30 Acres
Stories: 2.0
Taxes: $5,608
Year Built: 1993
Amenities
Breakfast Bar
Dining Area
Separate/Formal Dining Room
Eat-in Kitchen
Bath in Primary Bedroom
Upper Level Primary
Jetted Tub
Fence
Feature Descriptions
Appliances: Dryer, Dishwasher, Gas Water Heater, Microwave, Range, Refrigerator, Range Hood, Water Softener Owned, Washer
Days on Site: 15
Exterior: Frame, Vinyl Siding
Fireplace: Wood Burning
Formal Dining: Yes
Laundry: Main Level
Lot Dimensions: 87x150
Parcel#: 113242701100000
Parking: Attached, Garage, Garage Door Opener
Parking Notes: Attached, Garage, Garage Door Opener
Patio/Porch: Deck
Sewer: Public Sewer
Water: Public
Local Schools
High School: Kennedy
Middle School: Harding
Elementary School: Hiawatha
Listed By / Shown By
Listed By
Agency Name: SKOGMAN REALTY
Shown By
Agent Name: Amanda West
Agent Phone: (270) 776-6566
Agency Title: CRYE-LEIKE Executive Realty

Estimate Your Payment
Estimated Payment
$ 2,824.45 per month $2,241.62 Principal & Interest $467.33 Property Tax $115.50 Homeowner's InsuranceChange Payment Information
Privacy Policy / DMCA Notice / ADA Accessibility


This site is hosted, designed and copyright
© 1994 - 2026 by
Delta Media Group, Inc. -- Patent Pending --
1077 Milstead Drive | MLS# 2604422
This single family home located at 1077 Milstead Drive, Hiawatha, IA 52233 is currently listed for sale with an asking price of $396,000. This property was built in 1993 and has 4 bedrooms and 2 full and 1 partial baths with 2484 sq. ft. Search Hiawatha real estate on awest.realestateinbowlinggreen.com today.