Amanda West

BEDS4
BATHS2 full 1 partial
SQUARE FEET2,499
MLS#2616609
STATUSActive
PROPERTY TYPEResidential - Single Family
SUBDIVISIONGeorgetown
Property Description
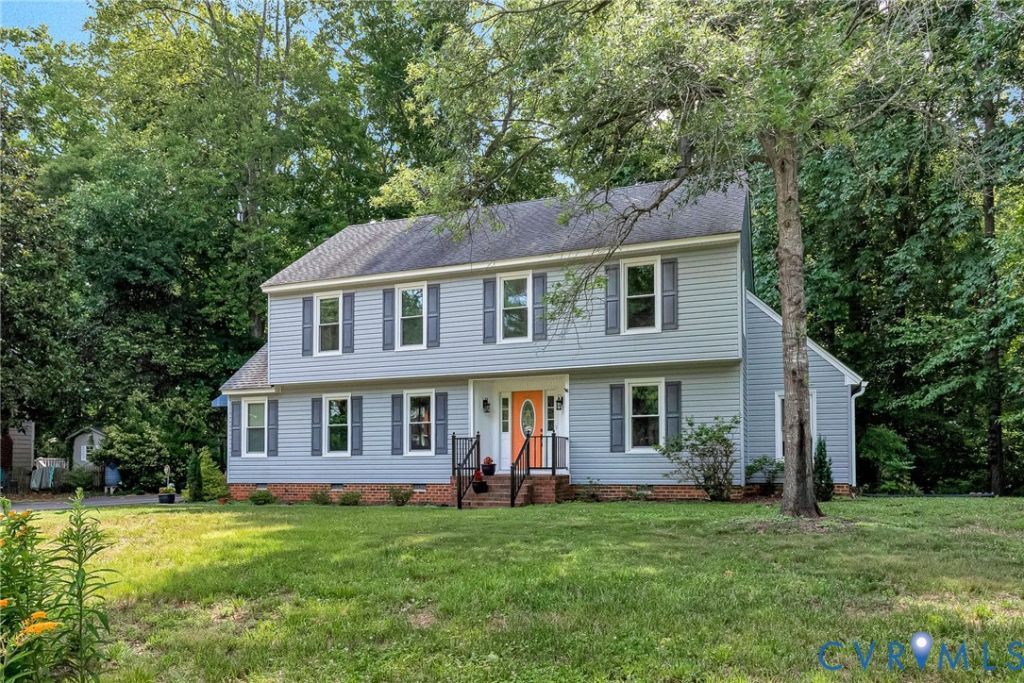
Welcome to 11048 Sugarloaf Drive in the established Georgetown neighborhood of Mechanicsville! Situated on a generously sized lot, this classic two-story home offers 4 bedrooms, 2.5 baths, and 2,499 square feet of comfortable living space. Step inside to find hardwood flooring throughout the main level, a spacious living area anchored by a timeless brick fireplace, and kitchen featuring painted cabinetry and modern fixtures. Upstairs, the primary suite offers a private en-suite bath and dual closets; large walk-in closet (by Closet Factory) & an additional closet for more storage. Three additional well-sized bedrooms and a conveniently located full hall bath provide plenty of space for family, guests, or a home office. Unwind on the screened porch and enjoy relaxing summer evenings overlooking the backyard. Conveniently located near local schools, shopping, dining, and major routes including 301 and 360, this home combines neighborhood charm with everyday convenience.
Property Features
Property Type: Residential - Single Family
Basement: Crawl Space
Cooling: Central Air
Fireplaces: 1
Heating: Electric, Zoned
Home Style: Colonial, Two Story
Lot Size: 1.00 Acres
Roof Type: Shingle
Stories: 2.0
Taxes: $3,747
Year Built: 1987
Feature Descriptions
Appliances: Electric Water Heater
Days on Site: 22
Exterior: Frame, Vinyl Siding
Fireplace: Gas, Masonry
Interior: Eat-in Kitchen, Fireplace, Kitchen Island, Walk-In Closet(s)
Laundry: Washer Hookup, Dryer Hookup
Parcel#: 8718-40-2897
Patio/Porch: Rear Porch, Deck, Screened
Sewer: Septic Tank
Water: Well
Local Schools
High School: Hanover
Middle School: Oak Knoll
Elementary School: Rural Point
Listed By / Shown By
Listed By
Agency Name: Hometown Realty
Shown By
Agent Name: Amanda West
Agent Phone: (270) 776-6566
Agency Title: CRYE-LEIKE Executive Realty

Estimate Your Payment
Estimated Payment
$ 3,586.03 per month $3,113.36 Principal & Interest $312.25 Property Tax $160.42 Homeowner's InsuranceChange Payment Information
Privacy Policy / DMCA Notice / ADA Accessibility


This site is hosted, designed and copyright
© 1994 - 2026 by
Delta Media Group, Inc. -- Patent Pending --
11048 Sugarloaf Drive | MLS# 2616609
This single family home located at 11048 Sugarloaf Drive, Mechanicsville, VA 23116 is currently listed for sale with an asking price of $550,000. This property was built in 1987 and has 4 bedrooms and 2 full and 1 partial baths with 2499 sq. ft. Sugarloaf Drive is located in the Georgetown subdivision. Search Georgetown real estate on awest.realestateinbowlinggreen.com today.