Amanda West

BEDS2
BATHS2 full 1 partial
SQUARE FEET1,580
MLS#26019620
STATUSActive
PROPERTY TYPEResidential - Townhouse
SUBDIVISIONFenwick Commons
Property Description
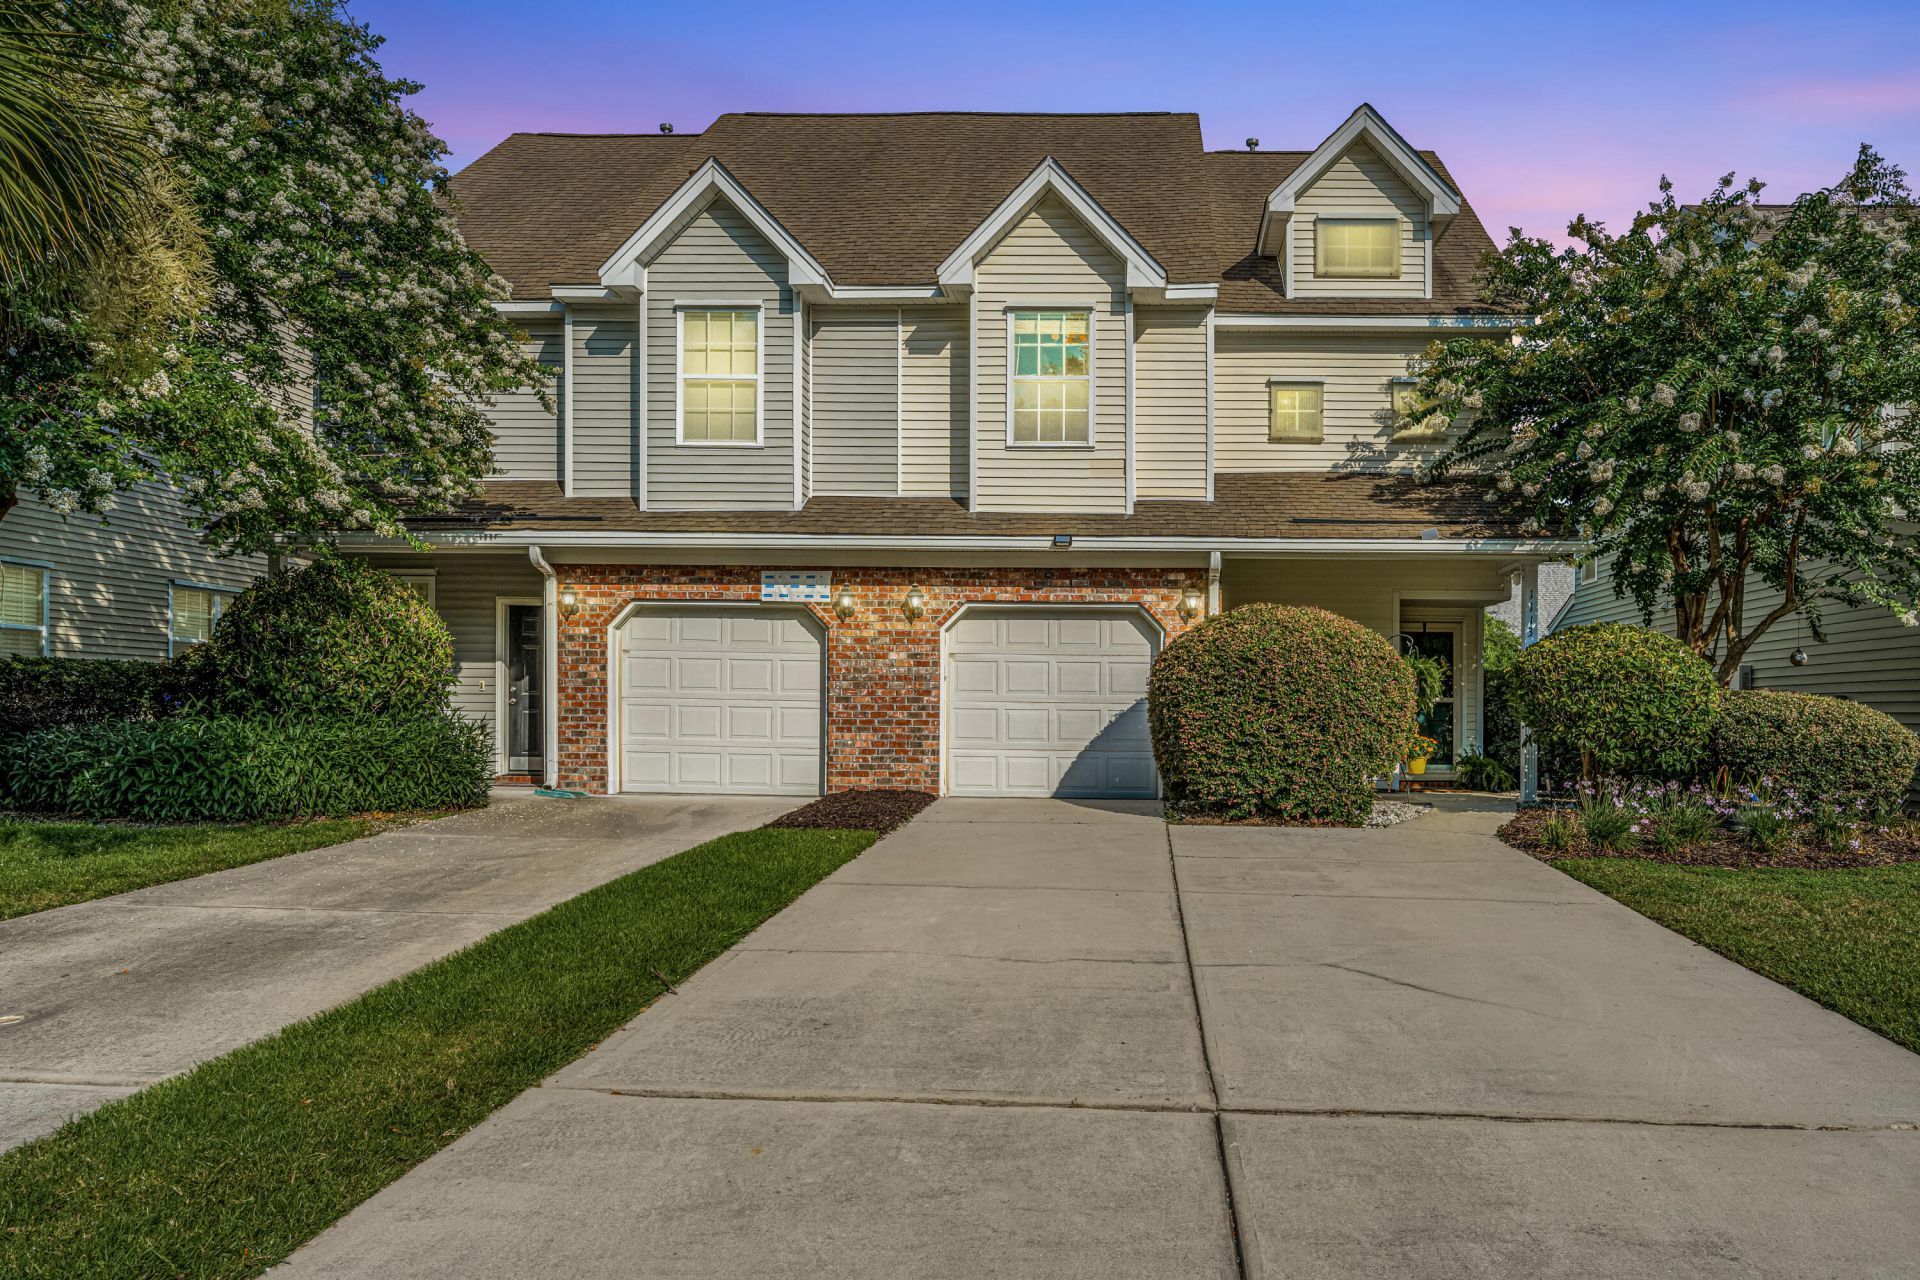
1113 Santa Elena Way is the location you've been waiting for! Just steps from the neighborhood pool, minutes from the shopping and dining along Maybank Highway, and 20 minutes to Downtown Charleston, this well-maintained 2-bedroom, 2.5-bath end-unit townhome offers comfort and convenience. Both spacious bedrooms feature vaulted ceilings, generous closets, and private en-suite baths. The upstairs laundry room is conveniently located between the bedrooms. The updated kitchen boasts quartz countertops and opens to the bright main living area. Step outside to your private retreat featuring a screened porch, Trex deck, paver patio, and low-maintenance turf. An entertainer's dream! Complete with a one-car garage, this move-in-ready home is ready for its next owner.Ask about the possibility of a $2,500 Lender Credit towards Buyer's closing costs and pre-paids if Buyer chooses to use Seller's preferred lender, in addition to a free refinance. This credit is also in addition to any negotiated Seller concessions.
Property Features
Property Type: Residential - Townhouse
Cooling: Central Air
Garage: 1
Heating: Central, Electric
Lot Size: 0.08 Acres
Stories: 2.0
Year Built: 2006
Amenities
Ceiling - Cathedral/Vaulted
Walk-In Closet(s)
Family
Pantry
Feature Descriptions
Building Area Total: 1580
Community Features: Pool
Days on Site: 6
Exterior: Vinyl Siding
Fencing: Privacy
GarageY/N: Yes
HeatingY/N: 1
Laundry: Electric Dryer Hookup, Washer Hookup, Laundry Room
Lot Dimensions: 0.08 acre(s)
Other Structures: No
Parking Features: 1 Car Garage, Off Street
Patio And Porch: Patio, Covered
Property Attached Y/N: Yes
Sewer: Public Sewer
Structure Type: Townhouse
Water: Public
Local Schools
High School: St. Johns
Middle School: Haut Gap
Elementary School: Angel Oak ES 4K-1/Johns Island ES 2-5
Listed By / Shown By
Listed By
Agency Name: Carolina One Real Estate
Agency Contact: 843-779-8660
Shown By
Agent Name: Amanda West
Agent Phone: (270) 776-6566
Agency Title: CRYE-LEIKE Executive Realty

Estimate Your Payment
Estimated Payment
$ 2,321.41 per month $2,207.66 Principal & Interest $0.00 Property Tax (data not provided by mls) $113.75 Homeowner's InsuranceChange Payment Information
Privacy Policy / DMCA Notice / ADA Accessibility


This site is hosted, designed and copyright
© 1994 - 2026 by
Delta Media Group, Inc. -- Patent Pending --
1113 Santa Elena Way | MLS# 26019620
This townhouse located at 1113 Santa Elena Way, Johns Island, SC 29455 is currently listed for sale with an asking price of $390,000. This property was built in 2006 and has 2 bedrooms and 2 full and 1 partial baths with 1580 sq. ft. Santa Elena Way is located in the Fenwick Commons subdivision. Search Fenwick Commons real estate on awest.realestateinbowlinggreen.com today.