Amanda West

BEDS2
BATHS1 full
MLS#1886215
STATUSActive
PROPERTY TYPEResidential - Condominium
SCHOOLCincinnati
Property Description
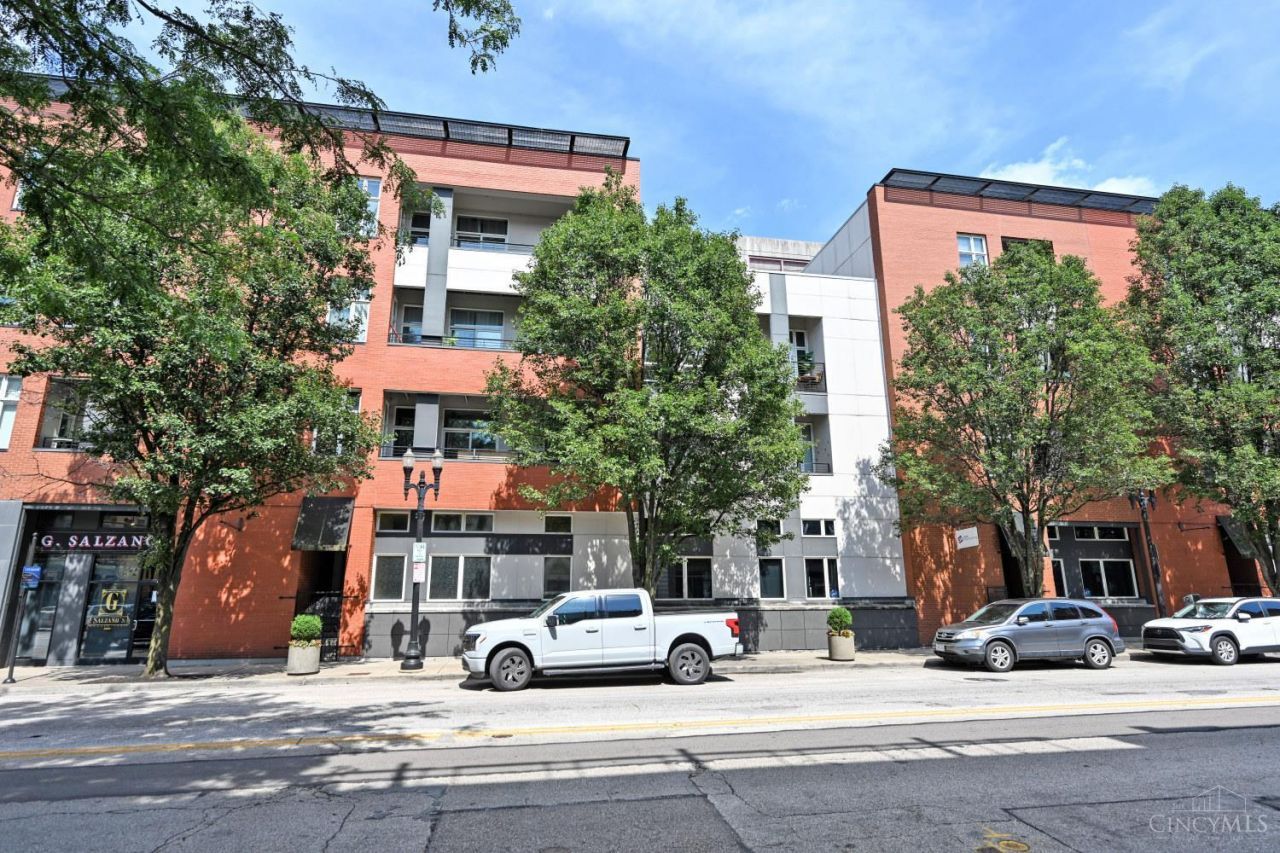
Prime Over-the-Rhine location within a short walk of award-winning restaurants, boutique shopping, entertainment & Washington Park - Light filled interior with soaring 9ft ceilings, hardwood floors & a spacious open concept layout - Secure garage parking within the building - Large kitchen featuring stainless steel appliances, center island & abundant workspace - First floor unit with interior building access as well as its own private, gated street entrance for convenience - In unit washer / dryer & newer HVAC system - Dedicated auxiliary storage space - Flexible floor plan currently configured as a one bedroom but easily converted back to its original two bedroom design - An exceptional opportunity to enjoy stylish, low-maintenance living in one of Cincinnati's most vibrant neighborhoods.
Property Features
Property Type: Residential - Condominium
Basement: None
Cooling: Central Air
Heating: Electric
Home Style: Contemporary/Modern
Lot Size: 0.34 Acres
Roof Type: Membrane
Stories: 1.0
Taxes: $11,930
Year Built: 2005
Amenities
9Ft + Ceiling
Elevator
Feature Descriptions
Access: City Street
Appliances: Dishwasher, Dryer, Electric Cooktop, Microwave, Oven/Range, Refrigerator, Washer
Association Includes: Gas, MaintenanceExterior, Sewer, Trash, AssociationDues, LandscapingCommunity, ProfessionalMgt
Association Name: Towne Properties
Condo: Townhouse
Days on Site: 5
Exterior: Brick
Family Room: Wood Floor
Foundation: Poured
Garage/Carport: Built in
Gas: Natural
HOA Fee: 530/Monthly
HOA Y/N: 1
Kitchen: Quartz Counters, Island, Wood Cabinets, Wood Floor
Miscellaneous: Busline Near, Recessed Lights
Parcel #: 076-0002-0328-00
Parking: 1 Assigned
Primary Bathroom: Shower, Tile Floor, Marb/Gran/Slate
Primary Bedroom: Wood Floor
Rooms Total: 5
Sewer: Public Sewer
Special View Info: City
Tax Abatement: No
Unit Entry Level: 1
Water: Public
Water Heater: Electric
Window Features: Insulated
Room Sizes
Primary Bedroom: 15 X 10 Level - 1
Bedroom 2: 13 X 12 Level - 1
Dining Room: 14 X 12 Level - 1
Entry: 5 X 5 Level - 1
Family Room: 15 X 12 Level - 1
Laundry Room: 6 X 6 Level - 1
Local Schools
School District: Cincinnati
Listed By / Shown By
Listed By
Agency Name: Comey & Shepherd
Shown By
Agent Name: Amanda West
Agent Phone: (270) 776-6566
Agency Title: CRYE-LEIKE Executive Realty

Estimate Your Payment
Estimated Payment
$ 2,756.05 per month $1,675.55 Principal & Interest $994.17 Property Tax $86.33 Homeowner's InsuranceChange Payment Information
Privacy Policy / DMCA Notice / ADA Accessibility


This site is hosted, designed and copyright
© 1994 - 2026 by
Delta Media Group, Inc. -- Patent Pending --
1150 Vine Street, Unit 12 | MLS# 1886215
This condo located at 1150 Vine Street, Unit 12, Cincinnati, OH 45202 is currently listed for sale with an asking price of $296,000. This property was built in 2005 and has 2 bedrooms and 1 full baths. Vine Street, Unit 12 is located within the Cincinnati school district. Search Cincinnati real estate on awest.realestateinbowlinggreen.com today.