Amanda West

BEDS3
BATHS2 full
SQUARE FEET1,746
MLS#12685128
STATUSPending
PROPERTY TYPEResidential - Single Family
SCHOOLDistrict 1278
Property Description
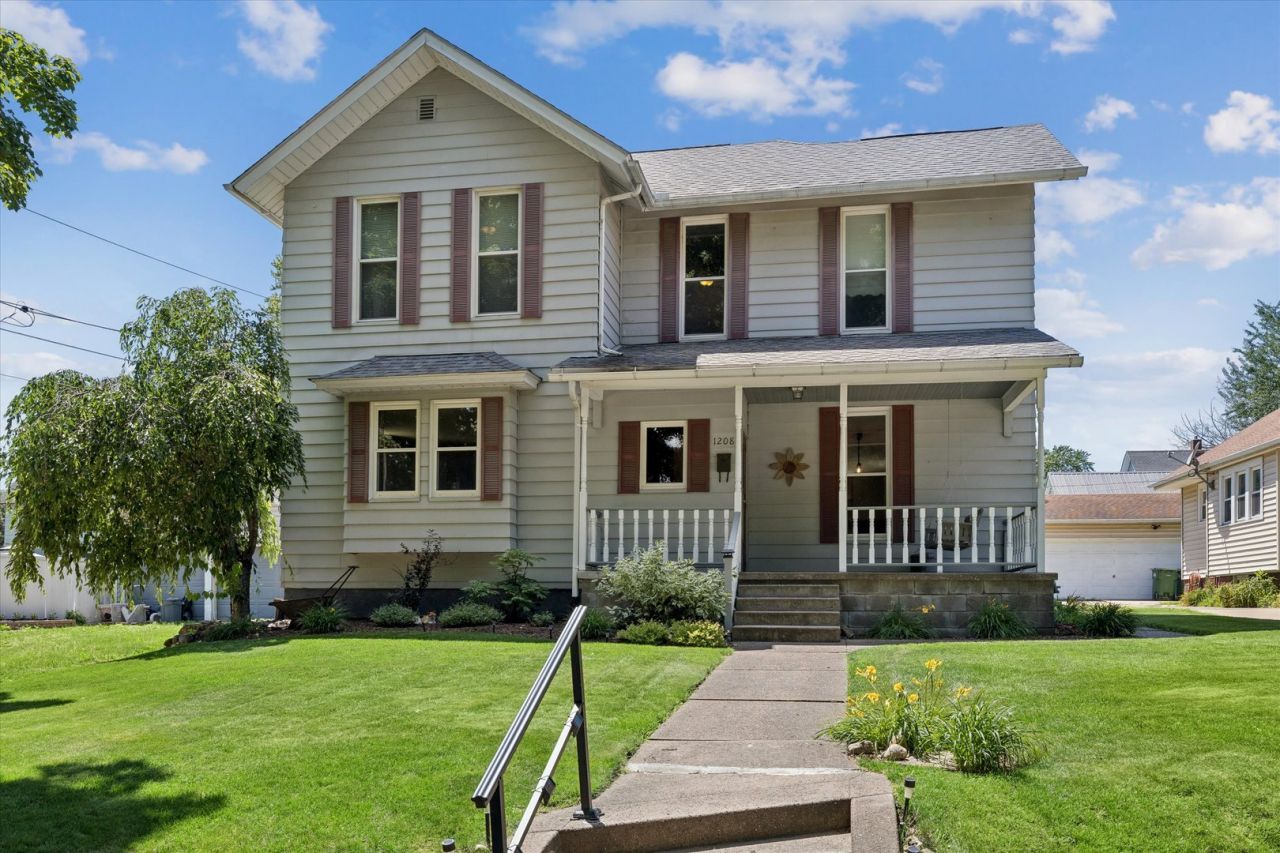
Diamond in the Rough- Priced to Sell! This charming two-story gem could be exactly what you have been searching for. A beautiful wood staircase welcomes you upon entry, leading into a spacious living room and possible office or formal dining area featuring beautiful wood built in's. The main level offers a convenient 3/4 bath, a nicely remodeled eat-in kitchen complete with appliances and center island. Upstairs, you'll find three generously sized bedrooms and a full bath, including a primary bedroom complete w/ walk-in closet. For added convenience, the home features a main floor stackable washer & dryer. Step outside to enjoy the beautifully maintained yard, a nice patio & a welcoming front porch with a swing - perfect space to relax. This home showcases pride of ownership throughout & includes numerous updates through the years including replacement windows, updated flooring, updated wiring, a newer roof and water heater. A 2 car garage completes this exceptional home.
Property Features
Property Type: Residential - Single Family
Basement: Yes
Basement: Unfinished, Partial
Cooling: Central Air
Garage: 2
Heating: Natural Gas
Lot Size: 0.15 Acres
Taxes: $942
Year Built: 1912
Amenities
Walk-In Closet(s)
Feature Descriptions
Additional rooms: No additional rooms
Appliances: Range, Microwave, Dishwasher, Refrigerator, Washer, Dryer
Association Includes: None
Dining Room: Kitchen/Dining Combo
Exterior: Aluminum Siding
Laundry: Main Level
Lot: Level
Lot Dimensions: 50x117
Parcel#: 8064710000
Parking: Garage Door Opener, Detached, Garage
Sewer: Public Sewer
Total Rooms: 6
Township: N/A
Water: Public
Room Sizes
Bedroom 2: 10X12
Bedroom 3: 14X13
Dining Room: 9X11
Kitchen: 14X13
Laundry: 8X8
Living Room: 25X15
Primary Bedroom: 14X15
Local Schools
School District: District 1278
Listed By / Shown By
Listed By
Agency Name: Ruhl&Ruhl REALTORS Clinton
Shown By
Agent Name: Amanda West
Agent Phone: (270) 776-6566
Agency Title: CRYE-LEIKE Executive Realty

Estimate Your Payment
Estimated Payment
$ 768.37 per month $656.07 Principal & Interest $78.50 Property Tax $33.80 Homeowner's InsuranceChange Payment Information
Privacy Policy / DMCA Notice / ADA Accessibility


This site is hosted, designed and copyright
© 1994 - 2026 by
Delta Media Group, Inc. -- Patent Pending --
1208 S 7th Street | MLS# 12685128
This single family home located at 1208 S 7th Street, Clinton, IA 52732 is currently listed for sale with an asking price of $115,900. This property was built in 1912 and has 3 bedrooms and 2 full baths with 1746 sq. ft. S 7th Street is located within the District 1278 school district. Search Clinton real estate on awest.realestateinbowlinggreen.com today.