Amanda West

BEDS2
BATHS1 full
SQUARE FEET1,164
MLS#12707128
STATUSNew
PROPERTY TYPEResidential - Single Family
SCHOOLDistrict 1278
Property Description
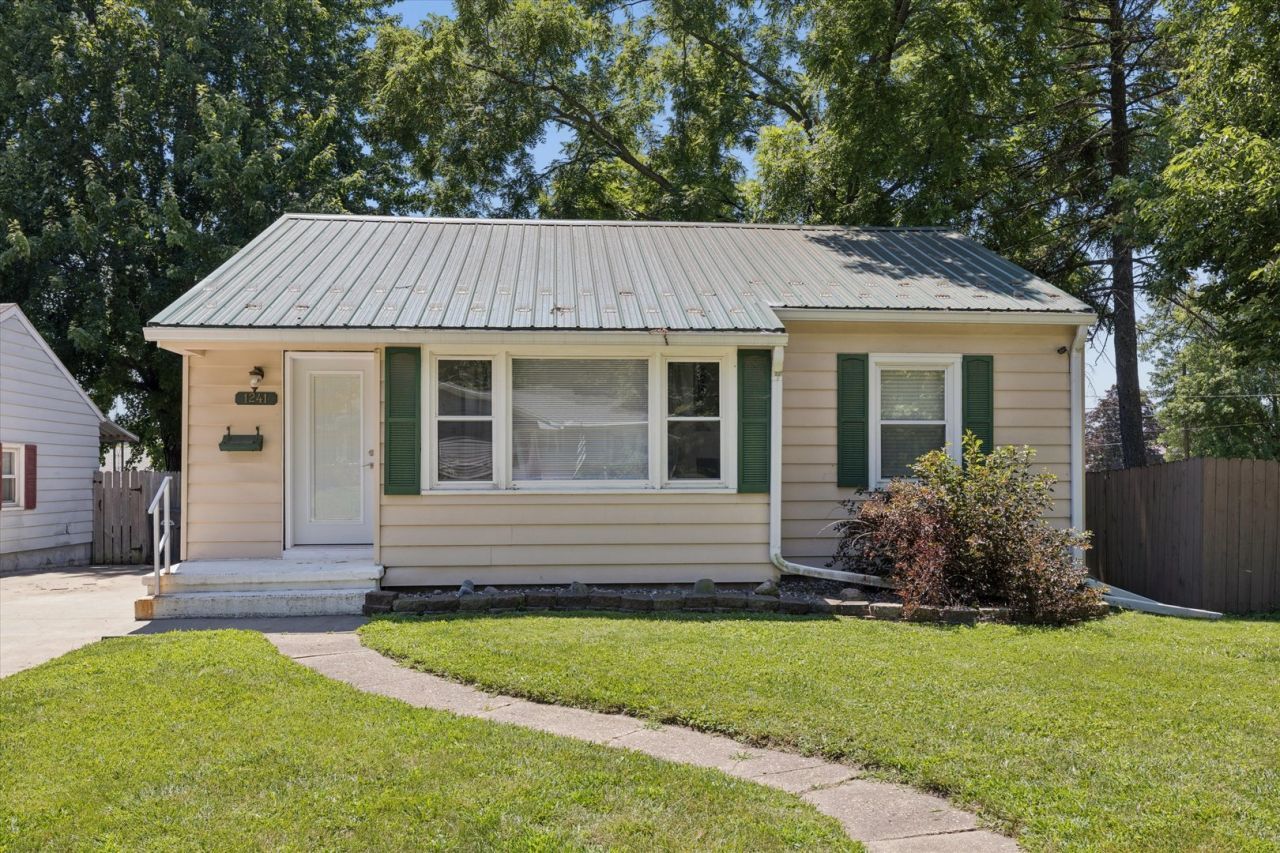
Welcome to this charming 2 bedroom home situated on a spacious lot! From the moment you step inside, you'll appreciate the abundance of natural light that fills the inviting living and dining area, complete with hardwood flooring. The main floor also features two nice sized bedrooms, full bath and an eat-in kitchen with a convenient breakfast bar. The lower level rec room is ready for your finishing touches and offers plenty of additional storage in the utility/laundry room. Step outside to the large deck overlooking the amazing backyard with alley access great for parking an RV, boat etc. and 1 car garage. Numerous updates since 2017 include, metal roof, CAC, furnace, PEX plumbing and driveway. Freshly painted throughout adds the finishing touch to this affordable home!
Property Features
Property Type: Residential - Single Family
Basement: Partially Finished, Full
Basement: Yes
Cooling: Central Air
Garage: 1
Heating: Natural Gas, Forced Air
Home Style: Ranch
Lot Size: 0.01 Acres
Roof Type: Metal
Taxes: $1,362
Year Built: 1949
Feature Descriptions
Additional rooms: Recreation Room
Association Includes: None
Exterior: Aluminum Siding
Lot: Level
Lot Dimensions: 50x127
Parcel#: 8068240000
Parking: Detached, Garage
Sewer: Public Sewer
Total Rooms: 6
Township: N/A
Water: Public
Room Sizes
Recreation Room: 13X27
Bedroom 2: 12X10
Dining Room: 7X9
Kitchen: 13X11
Living Room: 12X17
Primary Bedroom: 12X10
Local Schools
School District: District 1278
Listed By / Shown By
Listed By
Agency Name: Ruhl&Ruhl REALTORS Clinton
Shown By
Agent Name: Amanda West
Agent Phone: (270) 776-6566
Agency Title: CRYE-LEIKE Executive Realty

Estimate Your Payment
Estimated Payment
$ 678.38 per month $537.20 Principal & Interest $113.50 Property Tax $27.68 Homeowner's InsuranceChange Payment Information
Privacy Policy / DMCA Notice / ADA Accessibility


This site is hosted, designed and copyright
© 1994 - 2026 by
Delta Media Group, Inc. -- Patent Pending --
1241 8th Avenue S | MLS# 12707128
This single family home located at 1241 8th Avenue S, Clinton, IA 52732 is currently listed for sale with an asking price of $94,900. This property was built in 1949 and has 2 bedrooms and 1 full baths with 1164 sq. ft. 8th Avenue S is located within the District 1278 school district. Search Clinton real estate on awest.realestateinbowlinggreen.com today.