Amanda West

BEDS3
BATHS2 full
SQUARE FEET1,999
MLS#2604386
STATUSPending
PROPERTY TYPEResidential - Single Family
Property Description
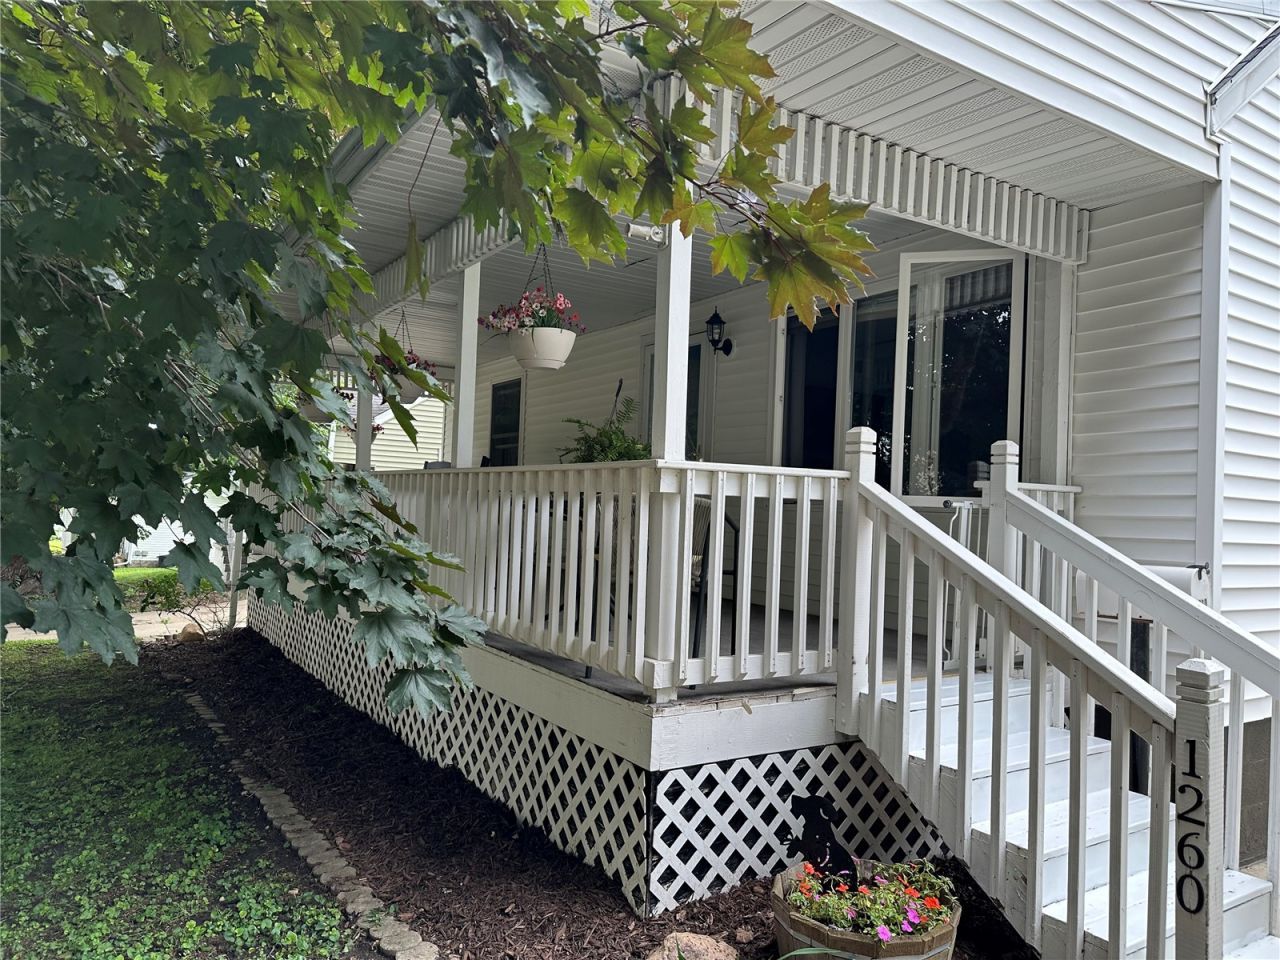
Charming and full of character, this adorable 3-bedroom, 2-bath home is located in a quiet, desirable neighborhood just minutes from Uptown Marion and St Joesph Elementary School. Step inside to find beautiful hardwood floors, inviting living spaces, and thoughtful updates throughout. The home features a beautifully tiled shower, flexible lower level or upstair space perfect for a family room, office, exercise area, or hobby room, and plenty of room to make it your own. Enjoy your morning coffee or evening relaxation on the very large covered front porch overlooking the charming yard. Over the past 10 years, the updates have been extensive: dishwasher, garbage disposal, fresh paint, new furnance & A/C, hot water heater, screen door, garage door opener and so much more. Garden enthusiasts will appreciate the raised garden beds featuring established strawberries and raspberries, creating a wonderful outdoor retreat. With its combination of charm, functionality, and convenient location close to shopping, dining, and community events, this very cute home is a must-see!
Property Features
Property Type: Residential - Single Family
Basement: Yes
Basement: Full
Cooling: Central Air
Fenced: Yes
Garage: 2
Heating: Forced Air, Gas
Home Style: One and One Half Story
Lot Size: 0.15 Acres
Taxes: $3,333
Year Built: 1948
Amenities
Eat-in Kitchen
Main Level Primary
Central Vacuum
Fence
Feature Descriptions
Appliances: Dishwasher, Disposal, Gas Water Heater, Microwave, Range, Refrigerator
Days on Site: 26
Exterior: Frame, Vinyl Siding
Lot: Wooded
Lot Dimensions: 6,480
Parcel#: 103135601100000
Parking: Detached, Garage, On Street, Garage Door Opener
Parking Notes: Detached, Garage, On Street, Garage Door Opener
Sewer: Public Sewer
Water: Public
Local Schools
High School: Marion
Middle School: Vernon
Elementary School: Longfellow
Listed By / Shown By
Listed By
Agency Name: SKOGMAN REALTY
Shown By
Agent Name: Amanda West
Agent Phone: (270) 776-6566
Agency Title: CRYE-LEIKE Executive Realty

Estimate Your Payment
Estimated Payment
$ 1,557.50 per month $1,217.04 Principal & Interest $277.75 Property Tax $62.71 Homeowner's InsuranceChange Payment Information
Privacy Policy / DMCA Notice / ADA Accessibility


This site is hosted, designed and copyright
© 1994 - 2026 by
Delta Media Group, Inc. -- Patent Pending --
1260 13th Ave | MLS# 2604386
This single family home located at 1260 13th Ave, Marion, IA 52302 is currently listed for sale with an asking price of $215,000. This property was built in 1948 and has 3 bedrooms and 2 full baths with 1999 sq. ft. Search Marion real estate on awest.realestateinbowlinggreen.com today.