Amanda West

BEDS3
BATHS2 full 1 partial
SQUARE FEET1,975
MLS#184338
STATUS
PROPERTY TYPEResidential - Single Family
SUBDIVISIONChancellor Hils
Property Description
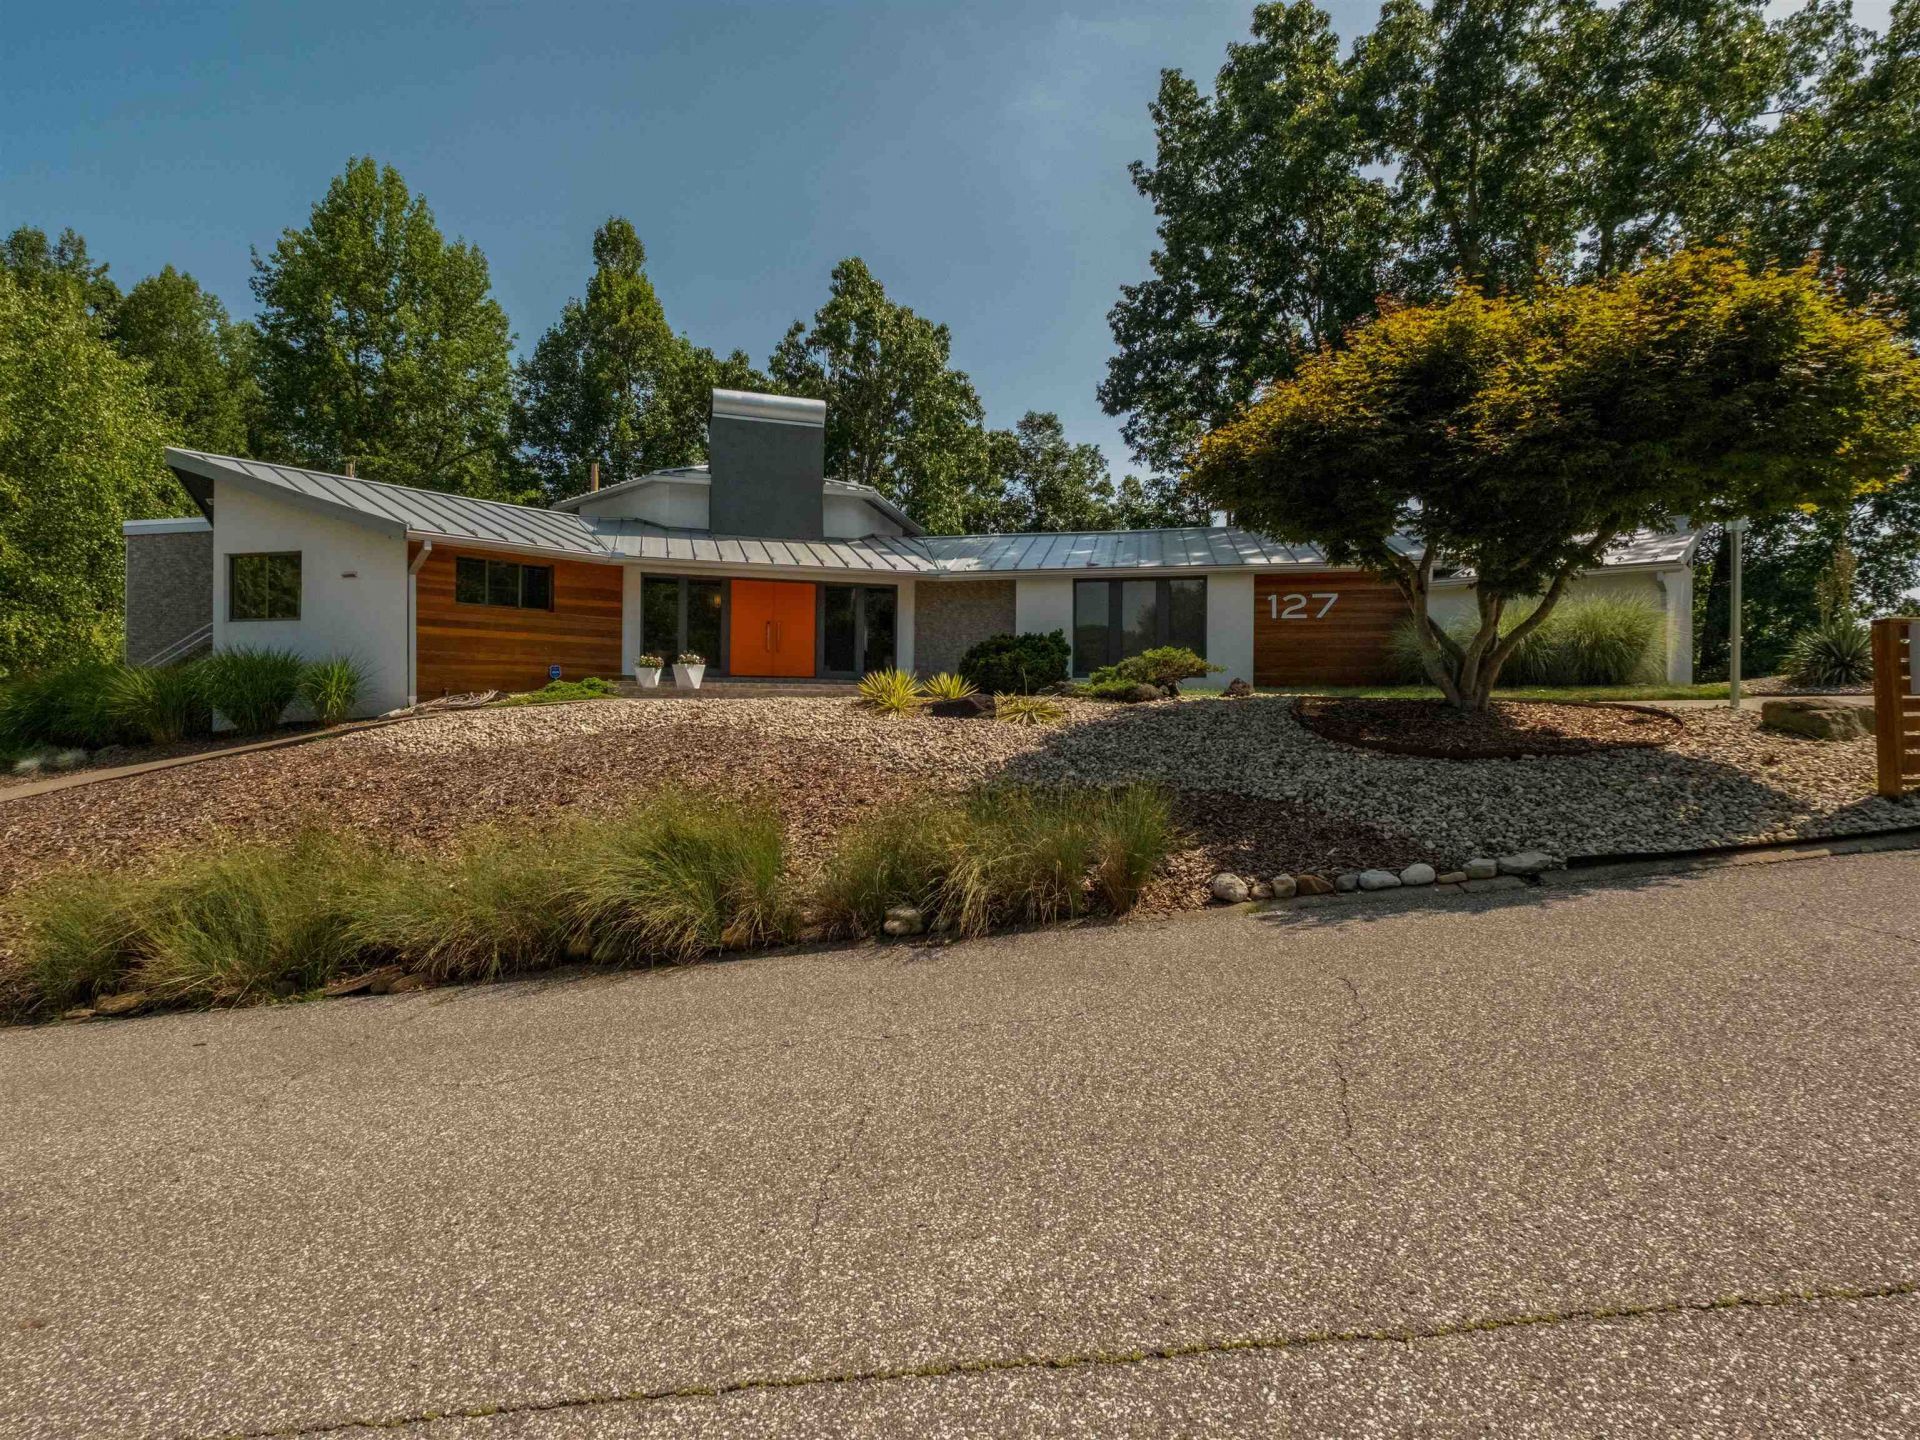
Exceptionally curated mid-century modern masterpiece! Located just minutes from all Huntington has to offer. An architecturally stunning one-level home showcasing craftsmanship and thoughtful design. 3 beds and 2.5 baths. Polished concrete and rich hardwood flooring throughout. Stunning living room boasts soaring vaulted ceilings and expansive walls of glass that open to an impressive, oversized deck overlooking wooded lot. Luxurious primary suite complete w/ a spa-like ensuite bath and an extraordinary walk-in closet. A true chef's kitchen w/ abundant custom cabinetry, stainless steel appliances, a gas range, and wine fridge. Major updates include a premium metal roof, HVAC system (2023), whole-house generator, and tankless water heater (2024). The heated and cooled lower level offers outstanding potential for additional finished living space, a home gym, rec area. Natural light radiates throughout. A truly remarkable home where timeless architecture and design meet modern luxury!
Property Features
Property Type: Residential - Single Family
Lot Size: 0.27 Acres
Year Built: 1977
Feature Descriptions
Lot Dimensions: 0 x 0 x 0 x 0
Room Sizes
Primary Bedroom: 17.7 x 22.0
Bedroom 2: 14.0 x 22.0
Bedroom 3: 14.4 x 13.9
Living Room: 24.8 x 20.8
Dining Room: 14.8 x 14.8
Kitchen: 20.0 x 7.6
Local Schools
High School: Huntington
Middle School: Huntington
Elementary School: Meadows
Listed By / Shown By
Listed By
Agency Name: Better Homes & Gardens Real Estate Central
Shown By
Agent Name: Amanda West
Agent Phone: (270) 776-6566
Agency Title: CRYE-LEIKE Executive Realty

Estimate Your Payment
Estimated Payment
$ 2,975.57 per month $2,829.76 Principal & Interest $0.00 Property Tax (data not provided by mls) $145.80 Homeowner's InsuranceChange Payment Information
Privacy Policy / DMCA Notice / ADA Accessibility


This site is hosted, designed and copyright
© 1994 - 2026 by
Delta Media Group, Inc. -- Patent Pending --
127 Camelot Drive | MLS# 184338
This single family home located at 127 Camelot Drive, Huntington, WV 25701 is currently listed for sale with an asking price of $499,900. This property was built in 1977 and has 3 bedrooms and 2 full and 1 partial baths with 1975 sq. ft. Camelot Drive is located in the Chancellor Hils subdivision. Search Chancellor Hils real estate on awest.realestateinbowlinggreen.com today.