Amanda West

BEDS3
BATHS2 full
SQUARE FEET1,580
MLS#RA20264215
STATUSActive
PROPERTY TYPEResidential - Single Family
SUBDIVISIONN/A
Property Description
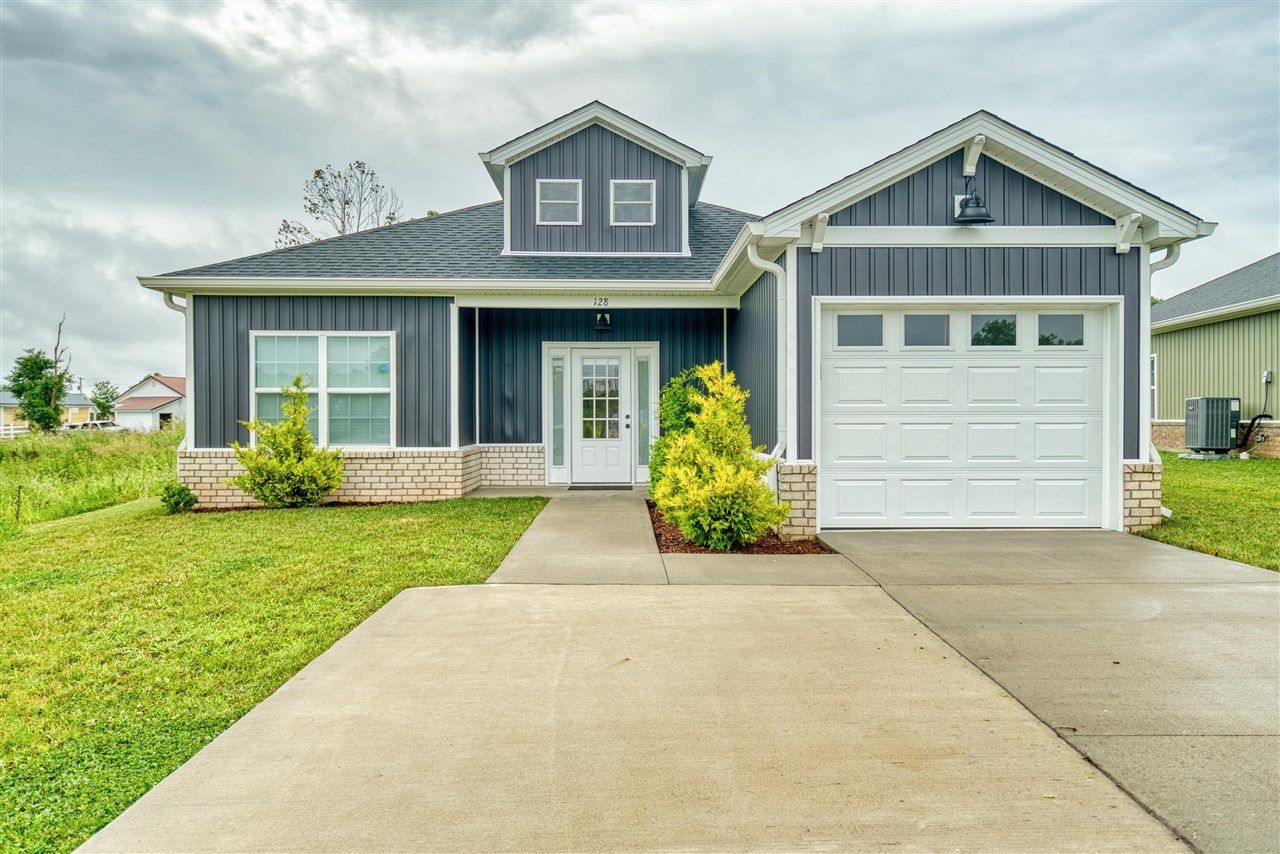
This upscale 3 bedroom, 2 bath home is located in the quaint Southern town of Elkton, Ky, just 3 miles from the historic town square. Specializing in low maintenance living, this home showcases beautiful design and workmanship. At just under 1600 square feet, this home features wide plank luxury waterproof flooring, neutral paint colors, and lots of windows for natural light A wide open living space welcomes you into a spacious living room and flows into a well planned kitchen and dining area. The kitchen is decked out with shaker style cabinetry quartz countertops, stainless appliance and farm sink. Enjoy morning quiet mornings and relaxing evenings on the covered patio. There's plenty of room in the back yard for a garden space, shed, or entertaining and play. Located just 25 minutes to Clarksville, Tn, 18 miles to Hopkinsville, and 15 miles to Russellville, enjoy a slower pace of living away from the busyness of a larger city. Elkton is also a loved for it's sense of community with summer concerts, festivals, and boutique shopping, and family owned small businesses.
Property Features
Property Type: Residential - Single Family
Cooling: Central Electric
Garage: 1
Heating: Ceiling
Home Style: Cottage, Traditional
Lot Size: 0.25 Acres
Roof Type: Dimensional
Year Built: 2024
Amenities
Attic Storage
Catherdral Ceiling(s)
Closet Light(s)
Split Bedroom Floor Plan
Covered Patio
Garden Area
Landscaping
Outdoor Lighting
Feature Descriptions
Appliances/Equipment: Smoke Detector(s)
Basement: None
Bathroom Features: Double Vanity, Walk in Closet(s)
Exterior: Brick, Vinyl
Fireplace/Wood Stove Features: None
Floor Coverings: Laminate
Foundation: Slab
Garage: Garage Attached
Kitchen Features: Dishwasher, Eat-In, Granite Counter Tops, Microwave, Range/Oven, Refrigerator, Smooth Top Range
Lake Property: None
Lot Dimensions: 0.25 Acre(s)
Parcel #: n/a
Sewer: City
Water: City
Window Treatments: None
Room Sizes
Primary Bedroom: 13 x 15
Bedroom 2: 11 x 11.8
Bedroom 3: 11 x 11.5
Local Schools
High School: Todd County Central
Middle School: Todd County
Elementary School: South Todd
Listed By / Shown By
Listed By
Agency Name: Keller Williams First Choice R
Agency Phone: 270-782-1811
Shown By
Agent Name: Amanda West
Agent Phone: (270) 776-6566
Agency Title: CRYE-LEIKE Executive Realty

Estimate Your Payment
Estimated Payment
$ 1,720.22 per month $1,635.93 Principal & Interest $0.00 Property Tax (data not provided by mls) $84.29 Homeowner's InsuranceChange Payment Information
Privacy Policy / DMCA Notice / ADA Accessibility


This site is hosted, designed and copyright
© 1994 - 2026 by
Delta Media Group, Inc. -- Patent Pending --
128 Doe Drive | MLS# RA20264215
This single family home located at 128 Doe Drive , Elkton, KY 42220 is currently listed for sale with an asking price of $289,000. This property was built in 2024 and has 3 bedrooms and 2 full baths with 1580 sq. ft. Doe Drive is located in the N/A subdivision. Search N/A real estate on awest.realestateinbowlinggreen.com today.