Amanda West

BEDS2
BATHS1 full
SQUARE FEET984
MLS#2604811
STATUSActive
PROPERTY TYPEResidential - Single Family
Property Description
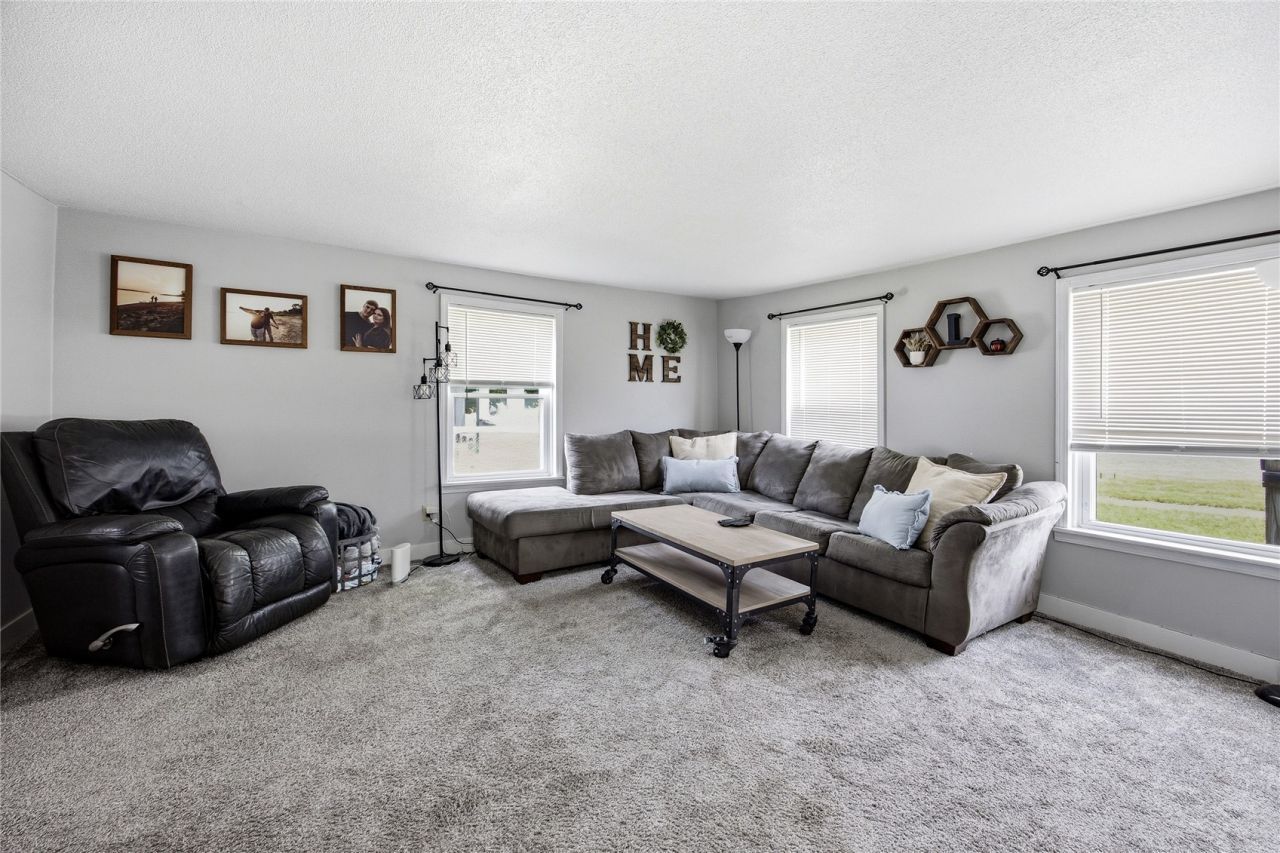
Check out this charming home on a quiet street in an incredibly convenient location. Just minutes from downtown Marion, you will love having easy access to a vibrant selection of local shops, boutiques, and popular restaurants. It's the perfect blend of comfort and neighborhood convenience. Step inside to find a beautiful and welcoming living room that flows seamlessly into the dining room and updated kitchen with new cabinets, making everyday living and entertaining a breeze. This home includes newer furnace and air conditioning, recently updated bathroom, and many updates throughout. The impressive features continue outside with a heated, oversized, two-stall garage that leads directly to a large, fully fenced-in backyard. This private outdoor oasis comes complete with a charming patio and a built-in fire pit, creating the perfect setting for relaxing evenings and weekend gatherings. Schedule your private showing today!
Property Features
Property Type: Residential - Single Family
Basement: Yes
Basement: Crawl Space, Partial
Cooling: Central Air
Fenced: Yes
Garage: 2
Heating: Forced Air, Gas
Home Style: Two Story
Lot Size: 0.16 Acres
Stories: 2.0
Taxes: $2,428
Year Built: 1900
Amenities
Kitchen/Dining Combo
Main Level Primary
Fence
Feature Descriptions
Appliances: Dryer, Dishwasher, Gas Water Heater, Microwave, Range, Refrigerator, Range Hood, Washer
Days on Site: 8
Exterior: Composite Siding, Frame
Lot Dimensions: 60x120
Parcel#: 11364-78010-00000
Parking: Detached, Garage, Heated Garage, Garage Door Opener
Parking Notes: Detached, Garage, Heated Garage, Garage Door Opener
Sewer: Public Sewer
Water: Public
Local Schools
High School: Marion
Middle School: Vernon
Elementary School: Longfellow
Listed By / Shown By
Listed By
Agency Name: SKOGMAN REALTY
Shown By
Agent Name: Amanda West
Agent Phone: (270) 776-6566
Agency Title: CRYE-LEIKE Executive Realty

Estimate Your Payment
Estimated Payment
$ 1,273.75 per month $1,018.92 Principal & Interest $202.33 Property Tax $52.50 Homeowner's InsuranceChange Payment Information
Privacy Policy / DMCA Notice / ADA Accessibility


This site is hosted, designed and copyright
© 1994 - 2026 by
Delta Media Group, Inc. -- Patent Pending --
1310 8th St | MLS# 2604811
This single family home located at 1310 8th St , Marion, IA 52302 is currently listed for sale with an asking price of $180,000. This property was built in 1900 and has 2 bedrooms and 1 full baths with 984 sq. ft. Search Marion real estate on awest.realestateinbowlinggreen.com today.