Amanda West

BEDS5
BATHS4 full 2 partial
SQUARE FEET6,850
MLS#176247
STATUSActive
PROPERTY TYPEResidential - Single Family
SUBDIVISIONWellington
Property Description
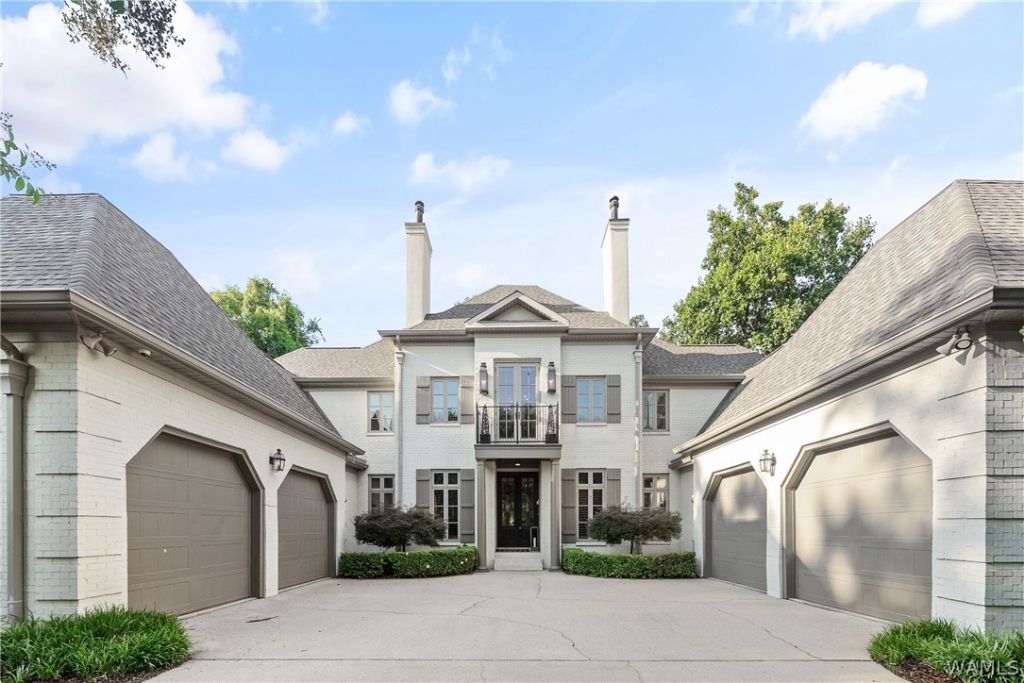
Welcome to one of Wellingtons most breathtaking homes-a rare opportunity to own a property that truly has it all. Perfectly designed for both everyday living and unforgettable entertaining, this exceptional 5-bedroom home offers space, style, and amenities that are hard to find. The heart of the home is the beautifully renovated kitchen, featuring timeless finishes, abundant workspace, and an open layout that flows effortlessly into the main living areas. Downstairs, youll discover an expansive recreation room with endless possibilities including several rooms dedicated to home gym, office and a dog room! Storage is simply unmatched. The oversized 4-car garage offers plenty of room for vehicles, recreational equipment, and hobbies. Step outside to one of the homes most unique features-your very own soccer field. This large green space is made for making memories.
Property Features
Property Type: Residential - Single Family
Basement: Finished
Cooling: ThreeOrMoreUnits
Garage: 4 car attached
Heating: Central, HeatPump, MultipleHeatingUnits
Lot Size: 1.94 Acres
Roof Type: Composition, Shingle
Stories: 3.0
Year Built: 2008
Amenities
WetBar
BreakfastBar
BreakfastArea
CeilingFans
GameRoom
HomeOffice
InLawFloorplan
JettedTub
KitchenIsland
PrimaryDownstairs
CableTv
WalkInClosets
Feature Descriptions
Appliances: GasWaterHeater, MultipleWaterHeaters, TanklessWaterHeater
Days on Site: 7
Exterior: BrickVeneer
Fireplace: FactoryBuilt, Insert, GasLog, FamilyLivingGreatRoom
Flooring: Hardwood
Laundry: MainLevel, LaundryRoom
Lot: IrregularLot
Lot Dimensions: 321X401X46X259
Parcel#: 30-03-07-2-001-001.134
Parking: Attached, Concrete, Driveway, FourCarGarage, FourOrMoreSpaces, Garage, GarageDoorOpener
Patio/Porch: Covered, Deck, Enclosed, Open, Porch, Screened
Security: SmokeDetectors
Sewer: Connected
Utilities: CableAvailable, SewerConnected
Window: DoublePaneWindows
Local Schools
High School: Northridge
Middle School: Northridge
Elementary School: Verner
Listed By / Shown By
Listed By
Agency Name: HAMNER REAL ESTATE
Shown By
Agent Name: Amanda West
Agent Phone: (270) 776-6566
Agency Title: CRYE-LEIKE Executive Realty

Estimate Your Payment
Estimated Payment
$ 7,708.26 per month $7,330.55 Principal & Interest $0.00 Property Tax (data not provided by mls) $377.71 Homeowner's InsuranceChange Payment Information
Privacy Policy / DMCA Notice / ADA Accessibility


This site is hosted, designed and copyright
© 1994 - 2026 by
Delta Media Group, Inc. -- Patent Pending --
1314 Downing Ridge Road | MLS# 176247
This single family home located at 1314 Downing Ridge Road, Tuscaloosa, AL 35406 is currently listed for sale with an asking price of $1,295,000. This property was built in 2008 and has 5 bedrooms and 4 full and 2 partial baths with 6850 sq. ft. Downing Ridge Road is located in the Wellington subdivision. Search Wellington real estate on awest.realestateinbowlinggreen.com today.