Amanda West

BEDS3
BATHS2 full
SQUARE FEET1,902
MLS#296712
STATUSActive Under Contract
PROPERTY TYPEResidential - Single Family
SUBDIVISIONSebastian Highlands
Property Description
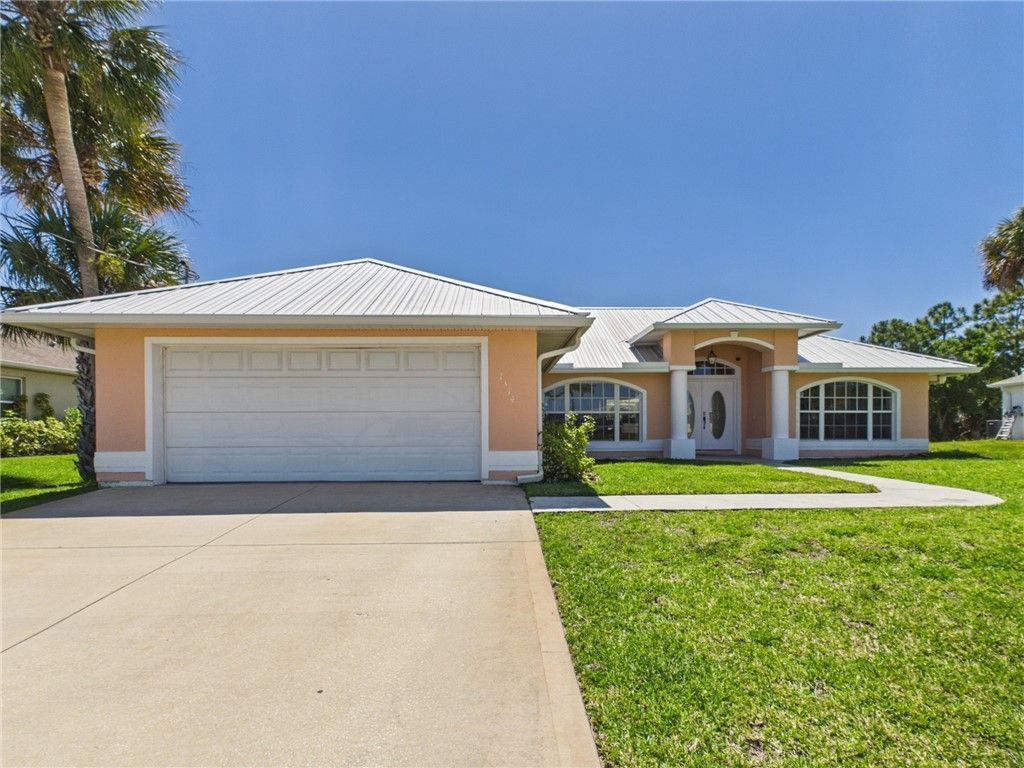
Waterfront living meets coastal comfort in this beautifully maintained 1,902-square-foot pool home nestled on a quiet canal in the heart of Sebastian, Florida. Offering the perfect blend of indoor-outdoor living, this residence is designed for those who appreciate the relaxed Florida lifestyle. Located in a desirable Sebastian neighborhood, you are just minutes away from the Indian River Lagoon, world-class fishing, and the charming shops and restaurants of Vero Beach. This home is more than just a place to live?its an invitation to enjoy the best of the Treasure Coast. Roof 2018 AC 2026
Property Features
Property Type: Residential - Single Family
Cooling: Central Air
Garage: 2
Heating: Central
Home Style: One Story
Lot Size: 0.24 Acres
Roof Type: Metal
Stories: 1.0
Taxes: $7,417
Year Built: 2003
Amenities
Bathtub
Garden Tub/Roman Tub
High Ceilings
Pantry
Split Bedrooms
Vaulted Ceiling(s)
Walk-In Closet(s)
Feature Descriptions
Appliances: Dryer, Dishwasher, Electric Water Heater, Microwave, Range, Refrigerator
Community Features: None
Crops Included Y/N: No
Days on Site: 87
Directions: Intersection of Barber St & Schumann Dr, north on Schumann, home is on left.
Door Features: Sliding Doors
Exterior: Block, Concrete, Stucco
Flooring: Carpet, Tile, Vinyl
HOA Fee: 0/ Monthly
Home Warranty Y/N: No
Laundry: Laundry Room
Lease Considered Y/N: No
Listing Terms: Cash, FHA, VA Loan
Lot: < 1/4 Acre
Lot Dimensions: 83x125
Ownership: Single Family/Other
Parcel#: 31391900001462000004.0
Parking: Garage
Parking Notes: Garage
Patio/Porch: Patio, Screened
Pets Allowed: Yes
Pool: Free Form, Other, Pool
Property Attached Y/N: No
Property Sub-Type: Detached
Sewer: Septic Tank
Special View Info: Canal
Water: Public
Water Features: Canal Access
Room Sizes
Bedroom: 10 X 14
Bedroom: 12 X 10
Bedroom: 15 X 16
Breakfast Room/ Nook: 13 X 9
Kitchen: 10 X 15
Dining Room: 13 X 11
Living Room: 14 X 19
Listed By / Shown By
Listed By
Agency Name: The Keyes Company
Shown By
Agent Name: Amanda West
Agent Phone: (270) 776-6566
Agency Title: CRYE-LEIKE Executive Realty

Estimate Your Payment
Estimated Payment
$ 3,445.44 per month $2,688.81 Principal & Interest $618.08 Property Tax $138.54 Homeowner's InsuranceChange Payment Information
Privacy Policy / DMCA Notice / ADA Accessibility


This site is hosted, designed and copyright
© 1994 - 2026 by
Delta Media Group, Inc. -- Patent Pending --
1314 Schumann Drive | MLS# 296712
This single family home located at 1314 Schumann Drive, Sebastian, FL 32958 is currently listed for sale with an asking price of $475,000. This property was built in 2003 and has 3 bedrooms and 2 full baths with 1902 sq. ft. Schumann Drive is located in the Sebastian Highlands subdivision. Search Sebastian Highlands real estate on awest.realestateinbowlinggreen.com today.