Amanda West

BEDS4
BATHS3 full
SQUARE FEET2,439
MLS#2153549
STATUSPending
PROPERTY TYPEResidential - Single Family
SUBDIVISIONMarsh Sound
Property Description
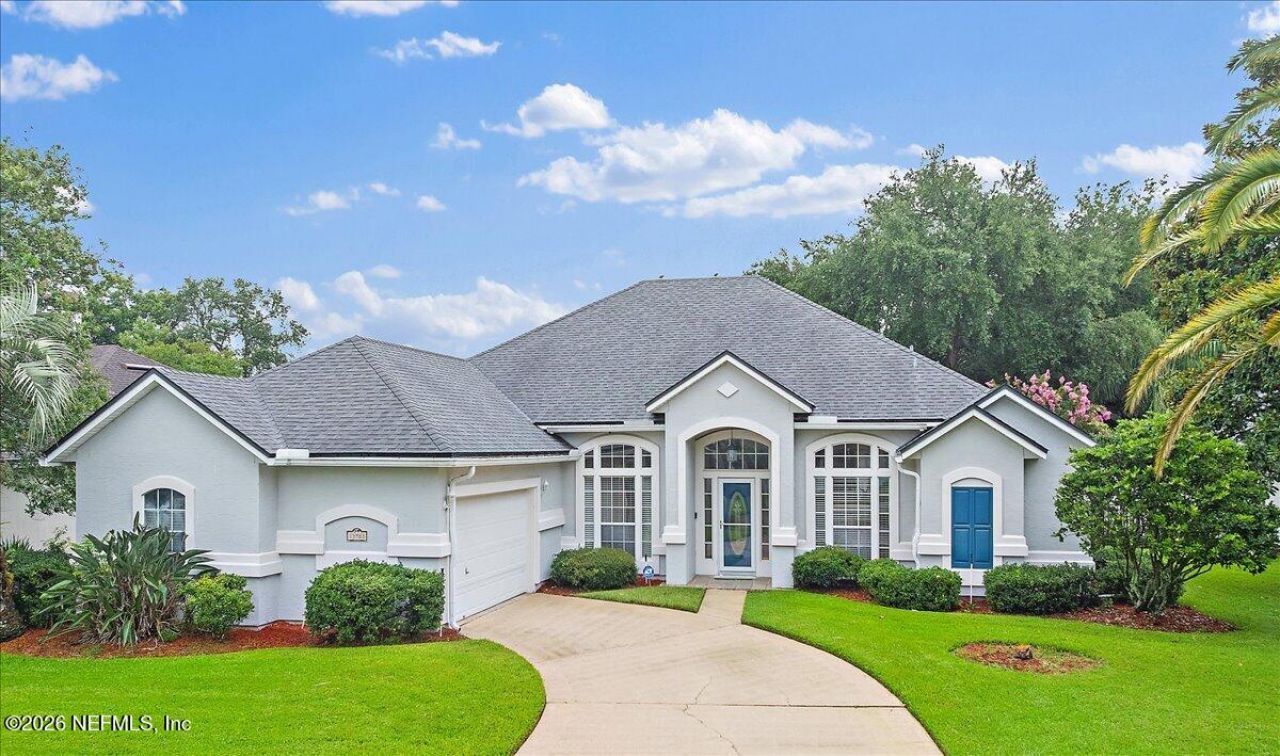
Location, Location, Location! This beautiful pool home in the waterfront community of Marsh Sound, is ready for your personal touch. Marsh Sound is close to great schools, the Beaches, Mayport, Shops, Restaurants and Mayo Clinic. and offers a Community Pool and Playground. The Couryard Entry style home is located Pond front with a Screened Pool and Covered Lanai. There is a Formal Sitting area and Dining Room, Family Room w/Gas Fireplace open to the Kitchen and Breakfast Nook. The Primary Suite is spacious w/Tray Ceiling, His N Her's Walk-in Closets, Updated Ensuite Bath, There is a Cabana Bath and Office/4th Bedroom w/French Doors, There are two more Secondary Bedrooms with a Jack N Jill Bath. FEATURES: Crown Moulding, HVAC 2022, WH, 2017, Whole Home Generator, Water Softener, Sonos Sound System, All Appliances Convey, Ring Doorbell, ADT System Set Up w/Cameras, Attic Storage, Closet Organizers in all, Dog/Cat Door, Salt Pool, Backflow updated, Deep Pond Views and more!
Property Features
Property Type: Residential - Single Family
Cooling: Central Air, Electric
Fireplaces: 1
Heating: Central, Electric, Heat Pump
Home Style: Contemporary
Lot Size: 0.28 Acres
Roof Type: Shingle
Taxes: $4,735
Year Built: 1997
Feature Descriptions
Exterior: Frame, Stucco
Security: yes
Sewer: Public Sewer
Special View Info: Pond, Pool
Swimming Pool: Yes
Local Schools
High School: Sandalwood
Middle School: Duncan Fletcher
Elementary School: Alimacani
Listed By / Shown By
Listed By
Agency Name: WATSON REALTY CORP
Shown By
Agent Name: Amanda West
Agent Phone: (270) 776-6566
Agency Title: CRYE-LEIKE Executive Realty

Estimate Your Payment
Estimated Payment
$ 4,197.52 per month $3,616.59 Principal & Interest $394.58 Property Tax $186.35 Homeowner's InsuranceChange Payment Information
Privacy Policy / DMCA Notice / ADA Accessibility


This site is hosted, designed and copyright
© 1994 - 2026 by
Delta Media Group, Inc. -- Patent Pending --
13983 Sound Overlook Drive S | MLS# 2153549
This single family home located at 13983 Sound Overlook Drive S, Jacksonville, FL 32224 is currently listed for sale with an asking price of $638,900. This property was built in 1997 and has 4 bedrooms and 3 full baths with 2439 sq. ft. Sound Overlook Drive S is located in the Marsh Sound subdivision. Search Marsh Sound real estate on awest.realestateinbowlinggreen.com today.