Amanda West

BEDS3
BATHS1 full
SQUARE FEET1,069
MLS#12692812
STATUSActive
PROPERTY TYPEResidential - Single Family
SCHOOLDistrict 1611
Property Description
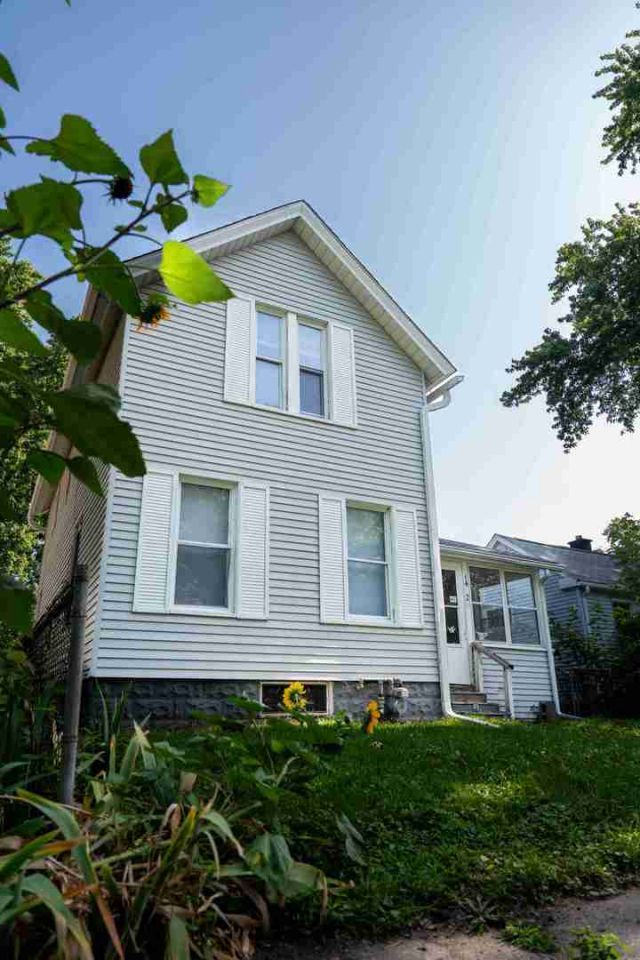
Move-in ready and updated, this 3-bedroom, 1-bath single-family home offers a great opportunity for homeowners or investors alike. Enter through the enclosed front porch into an updated kitchen which includes new LVP flooring, cabinetry, countertop, sink, and refreshed appliances. The living room features a newly installed subfloor and LVP flooring that continues throughout the main level, while the bathroom has been refreshed with a new vanity. Fresh paint on the walls and ceilings throughout all living areas gives the home a clean, modern feel. The main level features a spacious bedroom, with two additional bedrooms located upstairs all with new carpet. Laundry hookups are available in the basement. Outside, enjoy the level backyard with access to the detached 1-car garage. With its recent updates and convenient Davenport location, this home is ready for its next owner.
Property Features
Property Type: Residential - Single Family
Basement: Yes
Basement: Unfinished, Full
Cooling: None
Heating: Natural Gas, Forced Air
Lot Size: 0.11 Acres
Roof Type: Asphalt
Taxes: $1,160
Year Built: 1900
Feature Descriptions
Additional rooms: No additional rooms
Appliances: Range, Microwave, Refrigerator
Association Includes: None
Exterior: Vinyl Siding, Frame
Lot: Level
Lot Dimensions: 32X150
Other Equipment: Water Heater-Gas
Parcel#: 0000000000H005545
Sewer: Public Sewer
Total Rooms: 5
Township: N/A
Water: Public
Room Sizes
Bedroom 2: 13X14
Bedroom 3: 12X13
Kitchen: 11X12
Living Room: 13X14
Primary Bedroom: 12X13
Local Schools
School District: District 1611
Listed By / Shown By
Listed By
Agency Name: Ruhl&Ruhl REALTORS Moline
Shown By
Agent Name: Amanda West
Agent Phone: (270) 776-6566
Agency Title: CRYE-LEIKE Executive Realty

Estimate Your Payment
Estimated Payment
$ 691.90 per month $566.07 Principal & Interest $96.67 Property Tax $29.17 Homeowner's InsuranceChange Payment Information
Privacy Policy / DMCA Notice / ADA Accessibility


This site is hosted, designed and copyright
© 1994 - 2026 by
Delta Media Group, Inc. -- Patent Pending --
1432 W 6th Street | MLS# 12692812
This single family home located at 1432 W 6th Street, Davenport, IA 52802 is currently listed for sale with an asking price of $100,000. This property was built in 1900 and has 3 bedrooms and 1 full baths with 1069 sq. ft. W 6th Street is located within the District 1611 school district. Search Davenport real estate on awest.realestateinbowlinggreen.com today.