Amanda West

BEDS4
BATHS3 full 1 partial
SQUARE FEET2,280
MLS#3272185
STATUSUnder Contract - Showing
PROPERTY TYPEResidential - Single Family
SUBDIVISIONNorth Nashville
Property Description
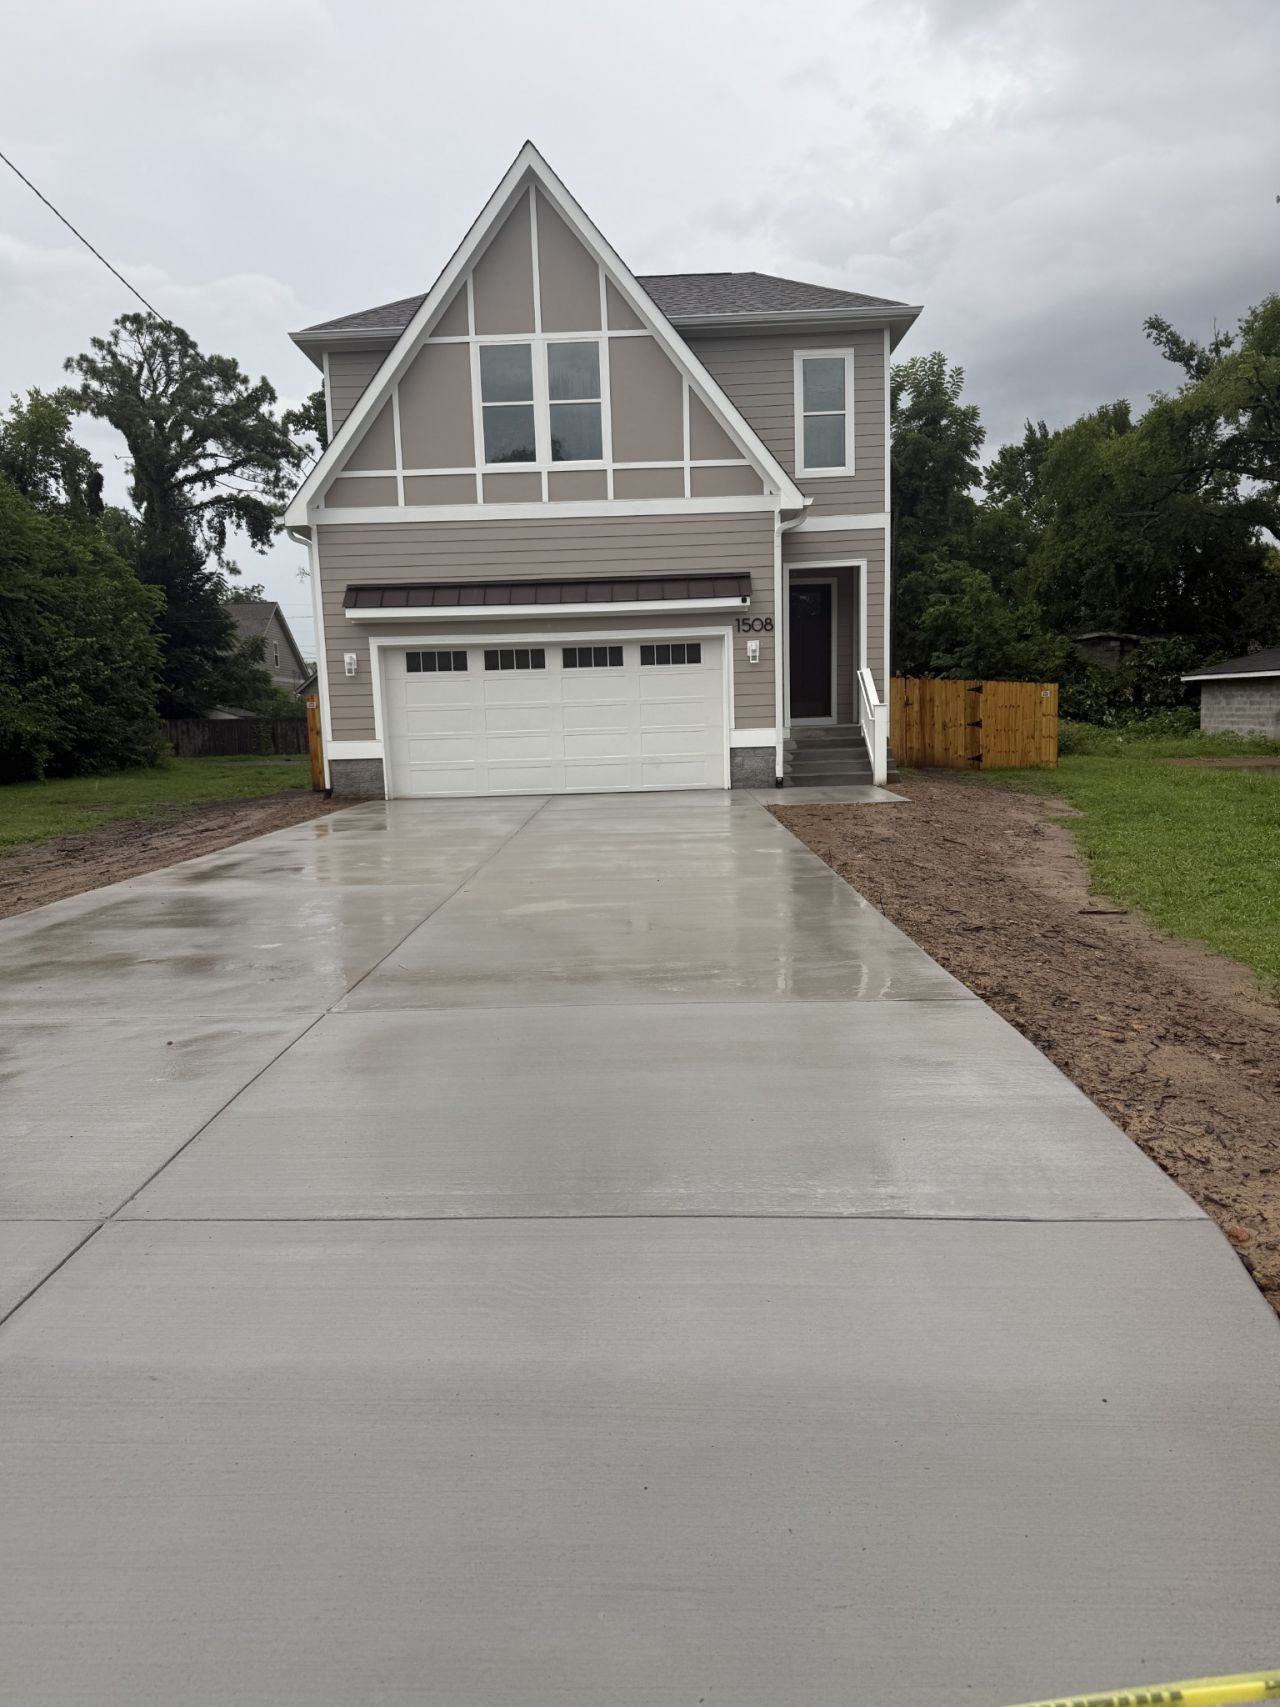
New construction featuring 4 bedrooms, 3.5 baths, an attached 2-car garage, and multiple outdoor living spaces. The open-concept floor plan offers spacious living, dining, and kitchen areas ideal for entertaining. Upstairs, the oversized primary suite includes two walk-in closets and a spa-inspired bath with double vanities and a large walk-in shower. Enjoy both a screened porch, plus abundant storage throughout. Conveniently located minutes from Downtown Nashville, Germantown, East Nashville, Oracle, Nissan Stadium, and major dining and entertainment destinations.
Property Features
Property Type: Residential - Single Family
Basement: None
Cooling: Central Air, Electric
Garage: 2 car attached
Heating: Central, Electric
Lot Size: 0.17 Acres
Stories: 2.0
Taxes: $976
Year Built: 2026
Amenities
Kitchen Island
Feature Descriptions
Appliances: Dishwasher, Microwave, Refrigerator, Stainless Steel Appliance(s)
Days on Site: 4
Exterior: Wood Siding
Fencing: Back Yard
Flooring: Wood, Tile
Lot Dimensions: 40 X 174
Parcel#: 08115002200
Parking: Garage Faces Front
Parking Notes: Garage Faces Front
Patio/Porch: Patio, Covered, Porch
Security: Fire Alarm, Security System
Sewer: Public Sewer
Utilities: Electricity Available, Water Available
Water: Public
Room Sizes
Bedroom 1: 19x15
Bedroom 2: 12x12
Bedroom 3: 12x12
Bedroom 4: 12x12
Dining Room: 15x13
Kitchen: 15x16
Living Room: 17x15
Other Room: 7x5
Local Schools
High School: Pearl Cohn Magnet High School
Middle School: John Early Paideia Magnet
Elementary School: Robert Churchwell Museum Magnet Elementa
Listed By / Shown By
Listed By
Agency Name: Crye-Leike, Realtors
Shown By
Agent Name: Amanda West
Agent Phone: (270) 776-6566
Agency Title: CRYE-LEIKE Executive Realty

Estimate Your Payment
Estimated Payment
$ 4,009.27 per month $3,735.47 Principal & Interest $81.33 Property Tax $192.47 Homeowner's InsuranceChange Payment Information
Privacy Policy / DMCA Notice / ADA Accessibility


This site is hosted, designed and copyright
© 1994 - 2026 by
Delta Media Group, Inc. -- Patent Pending --
1508 23rd Ave N | MLS# 3272185
This single family home located at 1508 23rd Ave N, Nashville, TN 37208 is currently listed for sale with an asking price of $659,900. This property was built in 2026 and has 4 bedrooms and 3 full and 1 partial baths with 2280 sq. ft. 23rd Ave N is located in the North Nashville subdivision. Search North Nashville real estate on awest.realestateinbowlinggreen.com today.