Amanda West

BEDS3
BATHS2 full 1 partial
SQUARE FEET1,620
MLS#B26041295
STATUSActive
PROPERTY TYPEResidential - Townhouse
SUBDIVISIONPOMPANO TERRACE
Property Description
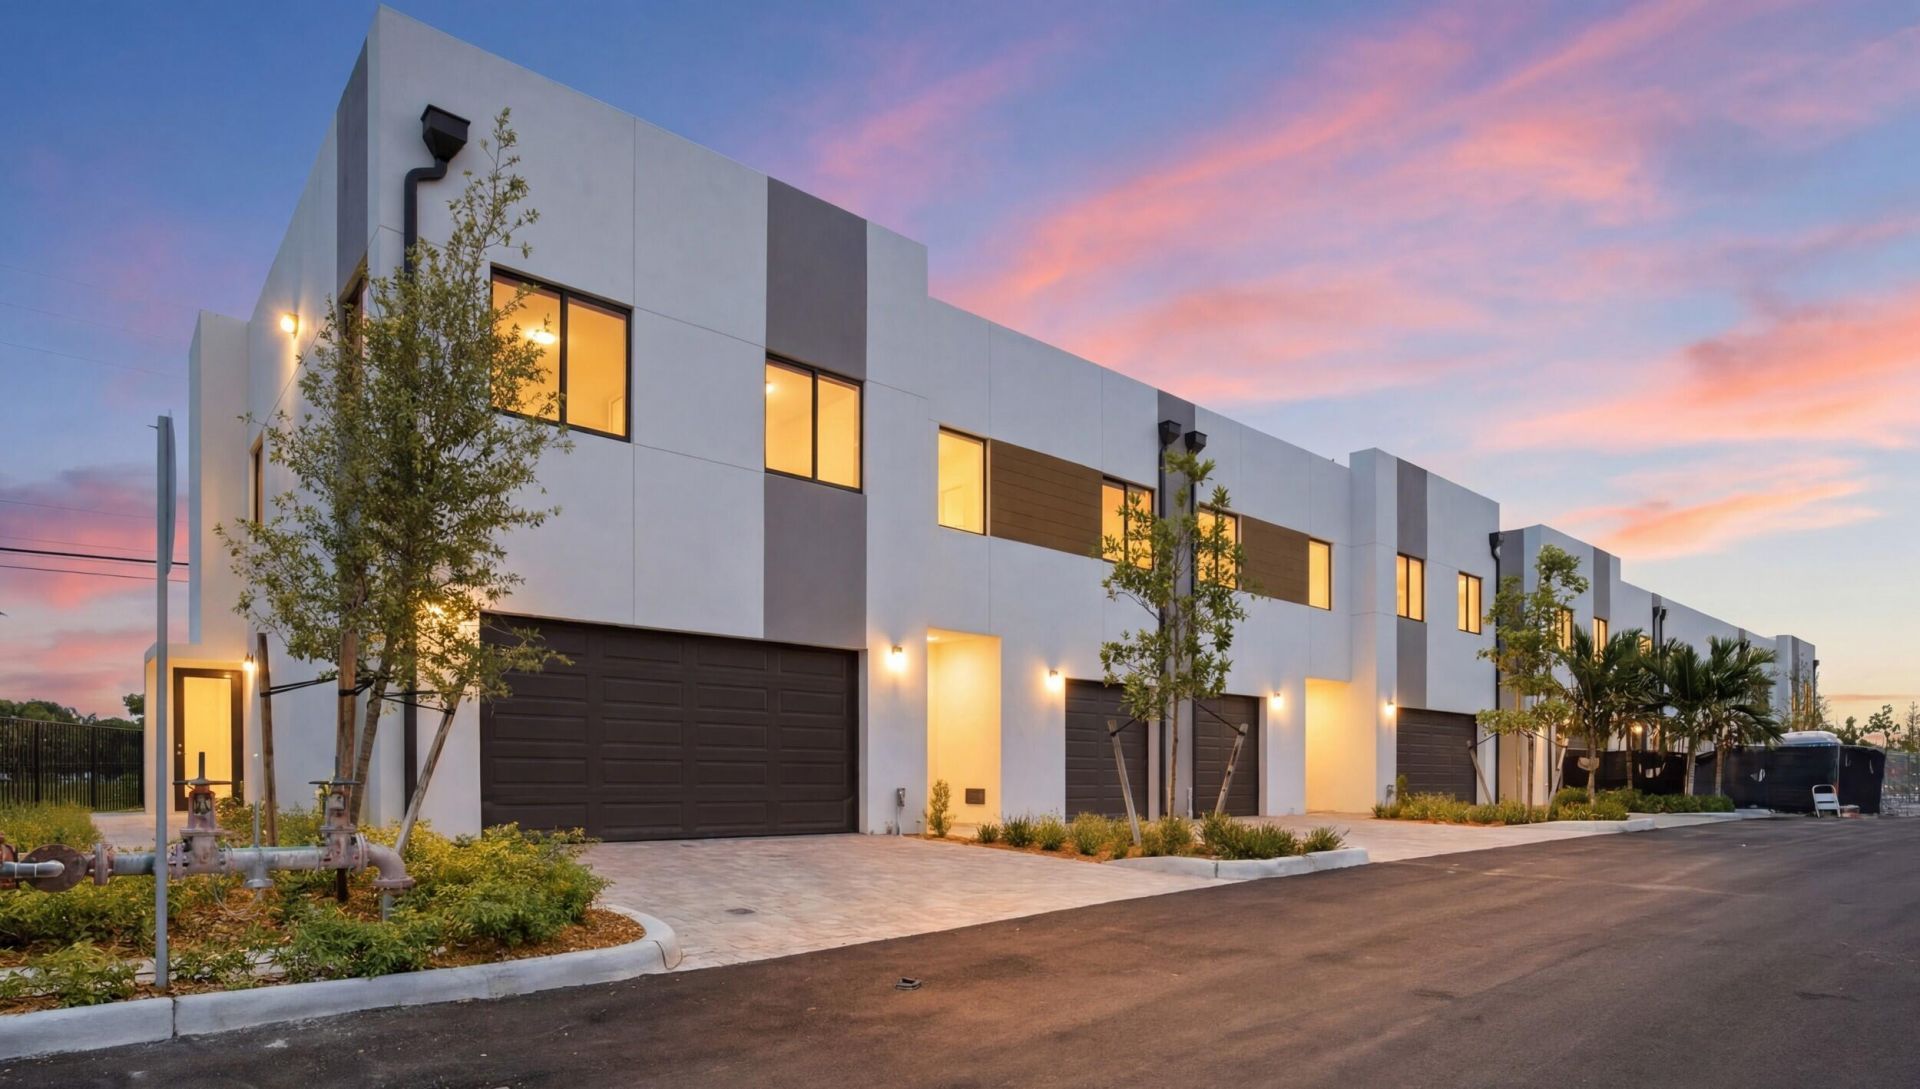
The Solstice Development is nearing completion! This 2026 new construction unit features a 3 Bed / 2.5 Bath with 2-Car Garages. We are offering an additional $25,000 to Buyers at closing! On top of this, we have lending that will credit back half a percent back to Buyers. If you want to buy a premium product for an affordable price call today! Address to type in for Maps/directions is 120 NW 15th Pl, Pompano Beach
Property Features
Property Type: Residential - Townhouse
Cooling: Central Air, Ceiling Fan(s), Exhaust Fan
Garage: 2 car attached
Heating: Central
Lot Size: 0.05 Acres
Roof Type: Other
Stories: 2.0
Taxes: $0
Year Built: 2026
Amenities
Built-in Features
High Ceilings
Kitchen Island
Bedroom Layout - Three Way Split
Closet Cabinetry
Feature Descriptions
Appliances: Tankless Water Heater, Dishwasher, Ice Maker, Microwave, Oven, Refrigerator, Vented Exhaust Fan, Water Heater, Freezer
Association Amenities: Sidewalks, Gated, Maintenance
Association Fee Includes: Pest Control, Trash, Common Areas
Days on Site: 30
Exterior: Block, Concrete
Flooring: Tile
HOA Fee: $235/ Monthly
Laundry: In Hall, Inside, Upper Level
Parcel#: 484226470017
Parking: Garage, Attached Garage
Parking Notes: Garage, Attached Garage
Pets Allowed: Yes, No Restrictions
Restrictions: See Remarks, Lease Restrictions
Sewer: Public Sewer
SQFT Living: 1620
Structure Type: Townhouse
Total Rooms: 3
Utilities: Cable Available, Electricity Available, Phone Available, Sewer Connected, Water Connected
Utilities: Cable Available, Electricity Available, Phone Available, Sewer Connected, Water Connected
Water: Public
Local Schools
High School: Blanche Ely
Middle School: Crystal Lake
Elementary School: Palmview
Listed By / Shown By
Listed By
Agency Name: The Keyes Company
Shown By
Agent Name: Amanda West
Agent Phone: (270) 776-6566
Agency Title: CRYE-LEIKE Executive Realty

Estimate Your Payment
Estimated Payment
$ 3,184.44 per month $3,028.40 Principal & Interest $0.00 Property Tax (data not provided by mls) $156.04 Homeowner's InsuranceChange Payment Information
Privacy Policy / DMCA Notice / ADA Accessibility


This site is hosted, designed and copyright
© 1994 - 2026 by
Delta Media Group, Inc. -- Patent Pending --
1542 NW 1st Avenue | MLS# B26041295
This townhouse located at 1542 NW 1st Avenue, Pompano Beach, FL 33060 is currently listed for sale with an asking price of $534,990. This property was built in 2026 and has 3 bedrooms and 2 full and 1 partial baths with 1620 sq. ft. NW 1st Avenue is located in the POMPANO TERRACE subdivision. Search POMPANO TERRACE real estate on awest.realestateinbowlinggreen.com today.