Amanda West

BEDS3
BATHS3 full
SQUARE FEET1,840
MLS#2604400
STATUSActive
PROPERTY TYPEResidential - Single Family
Property Description
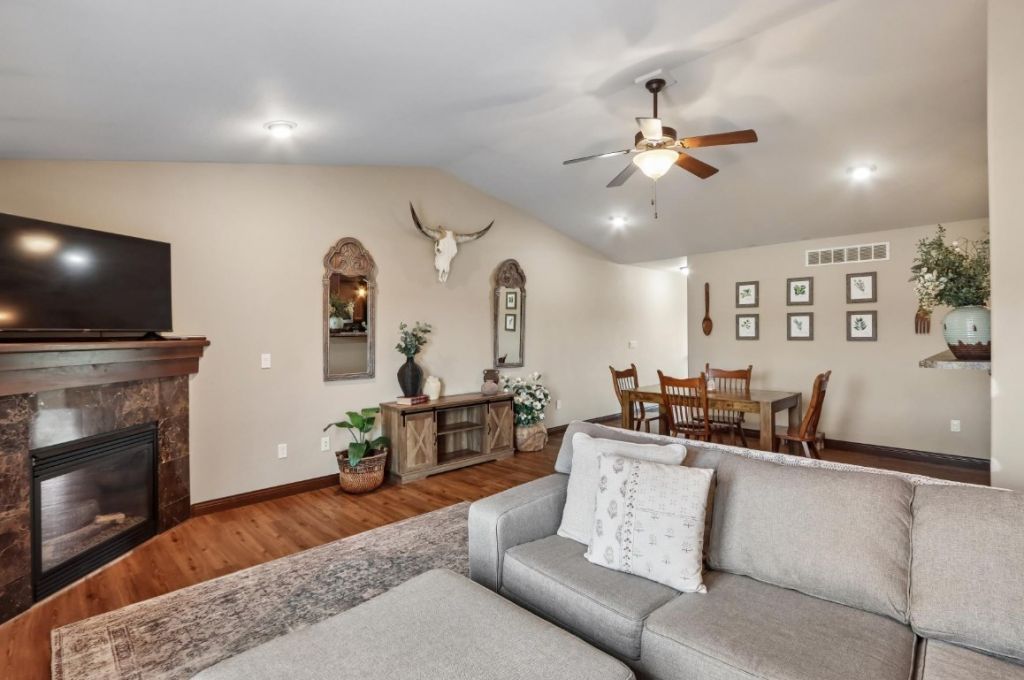
Warm, welcoming and well maintained, 3-bedroom, 3 full bath zero lot in desirable Cedar Springs, North Liberty neighborhood. Quality built by Shelby Builders. Luxurious primary suite has walk in closet and private bathroom. Vaulted ceilings, open concept and large windows provide great natural light. Kitchen has a breakfast bar and stainless-steel appliances. Gas fireplace with tile surround in great room. Lower-level family room includes a full wet bar, laundry room, 3rd bedroom and full bath. Fenced in yard with firepit and otherwise blank slate backyard to make your own. New garage door and garage door opener in 2025. New water heater in 2026. New carpet and LVP ~2021. Cedar Springs is family friendly with 40% of homes contain children under 18. Features Little Free Libraries, wide sidewalks and a fully stocked fishing pond.
Property Features
Property Type: Residential - Single Family
Basement: Full, Concrete, Walk-Out Access
Basement: Yes
Cooling: Central Air
Fenced: Yes
Garage: 2
Heating: Forced Air, Gas
Home Style: Split Level
Lot Size: 0.15 Acres
Taxes: $4,052
Year Built: 2009
Amenities
Breakfast Bar
Kitchen/Dining Combo
Bath in Primary Bedroom
Main Level Primary
Vaulted Ceiling(s)
Fence
Feature Descriptions
Appliances: Dryer, Dishwasher, Gas Water Heater, Microwave, Range, Refrigerator, Water Softener Owned, Washer
Days on Site: 26
Exterior: Frame, Stone, Vinyl Siding
Fireplace: Insert, Gas, Great Room
HOA Fee: 125/ Annually
Lot Dimensions: 49x134
Parcel#: 0601486028
Parking: Attached, Garage, Off Street, Garage Door Opener
Parking Notes: Attached, Garage, Off Street, Garage Door Opener
Patio/Porch: Deck
Sewer: Public Sewer
Water: Public
Local Schools
High School: Liberty
Middle School: North Central
Elementary School: Grant
Listed By / Shown By
Listed By
Agency Name: SKOGMAN REALTY
Shown By
Agent Name: Amanda West
Agent Phone: (270) 776-6566
Agency Title: CRYE-LEIKE Executive Realty

Estimate Your Payment
Estimated Payment
$ 2,123.36 per month $1,698.20 Principal & Interest $337.67 Property Tax $87.50 Homeowner's InsuranceChange Payment Information
Privacy Policy / DMCA Notice / ADA Accessibility


This site is hosted, designed and copyright
© 1994 - 2026 by
Delta Media Group, Inc. -- Patent Pending --
1542 Red Oak Dr | MLS# 2604400
This single family home located at 1542 Red Oak Dr, North Liberty, IA 52317 is currently listed for sale with an asking price of $300,000. This property was built in 2009 and has 3 bedrooms and 3 full baths with 1840 sq. ft. Search North Liberty real estate on awest.realestateinbowlinggreen.com today.