Amanda West

BEDS4
BATHS3 full 1 partial
SQUARE FEET2,390
MLS#116729
STATUSActive
PROPERTY TYPEResidential - Single Family
SUBDIVISIONParkway North
Property Description
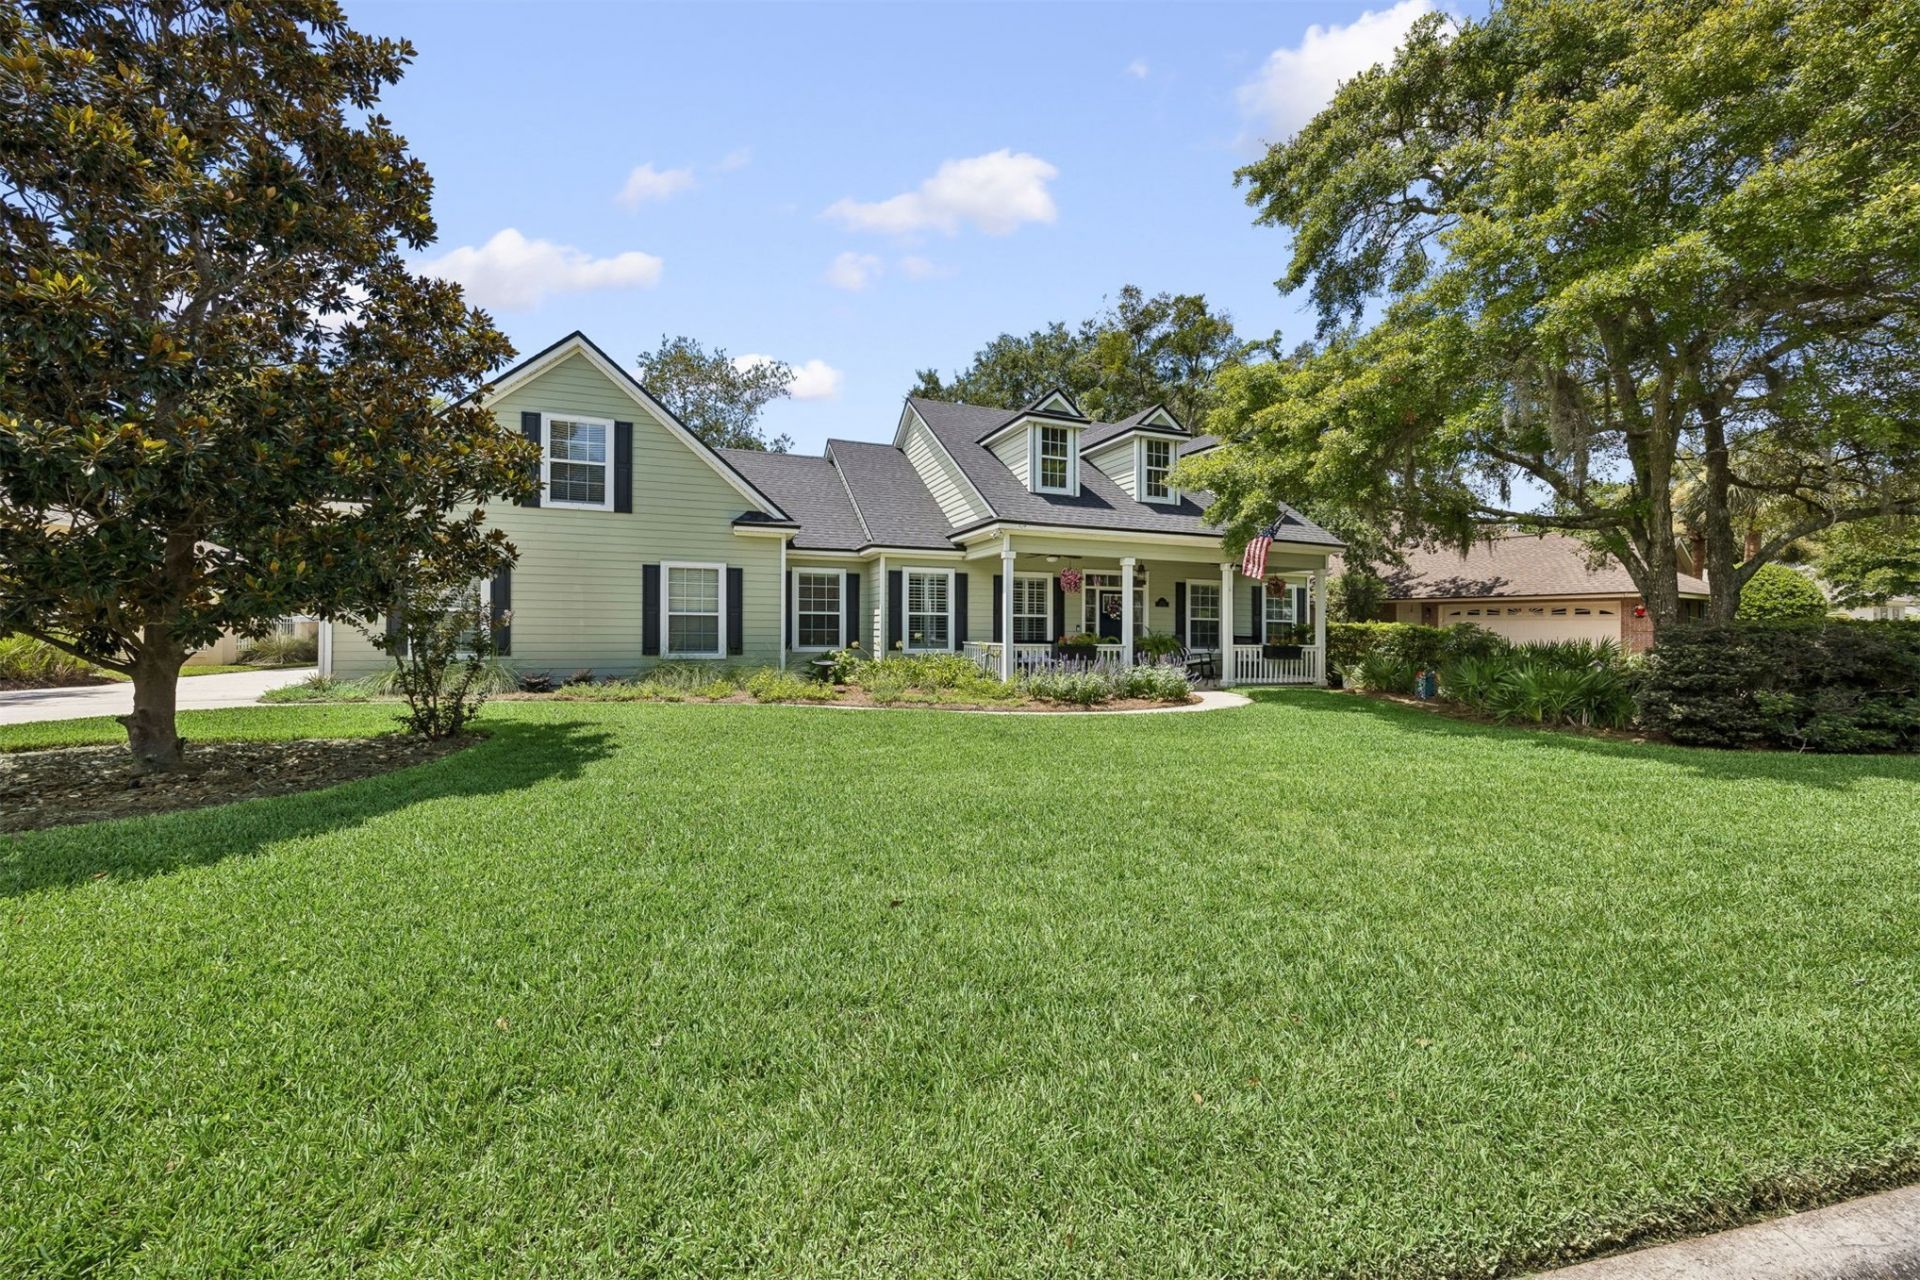
Move right into this beautifully updated 4-bedroom, 3.5-bath pool home overlooking the golf course in desirable Parkway North. The stunning 2025 kitchen remodel features stylish finishes and is the heart of the home, while new wood flooring throughout the first floor adds warmth and elegance. Enjoy the convenience of main-level living with the primary suite and all living areas on the first floor; only the fourth bedroom/bonus room and bath are upstairs, offering ideal privacy for guests or a home office. Oversized garage accommodates two cars plus a golf cart, large driveway. Relax on the screened lanai overlooking the sparkling pool and golf course, all just minutes from the beach, shopping, dining, and historic downtown Fernandina Beach. Interior first floor paint 2025, roof 2022, water heater 2020, HVAC 2019.
Property Features
Property Type: Residential - Single Family
Cooling: Heat Pump
Garage: 2 car attached
Heating: Heat Pump
Home Style: Two Story
Lot Size: 0.34 Acres
Roof Type: Shingle
Stories: 2.0
Year Built: 2001
Amenities
Ceiling Fan(s)
Fireplace
Split Bedrooms
Cable TV
Vaulted Ceiling(s)
Window Treatments
Sprinkler/Irrigation
Feature Descriptions
Appliances: Dryer, Dishwasher, Disposal, Microwave, Refrigerator, Water Softener Owned, Stove, Washer
Exterior: Fiber Cement
HOA Fee: 360/ Annually
Lot Dimensions: 99x165x62x167
Parcel#: 00-00-31-163N-0037-0000
Parking: Two Car Garage, Garage Door Opener
Patio/Porch: Rear Porch, Front Porch, Open, Patio, Screened
Pool: In Ground, Private, Solar Heat
Sewer: Public Sewer
Swimming Pool: Yes
Utilities: Cable Available
Water: Public
Window: Insulated Windows, Blinds
Listed By / Shown By
Listed By
Agency Name: WATSON REALTY CORP.
Shown By
Agent Name: Amanda West
Agent Phone: (270) 776-6566
Agency Title: CRYE-LEIKE Executive Realty

Estimate Your Payment
Estimated Payment
$ 6,541.60 per month $6,221.06 Principal & Interest $0.00 Property Tax (data not provided by mls) $320.54 Homeowner's InsuranceChange Payment Information
Privacy Policy / DMCA Notice / ADA Accessibility


This site is hosted, designed and copyright
© 1994 - 2026 by
Delta Media Group, Inc. -- Patent Pending --
1550 Canopy Dr | MLS# 116729
This single family home located at 1550 Canopy Dr , Fernandina Beach, FL 32034 is currently listed for sale with an asking price of $1,099,000. This property was built in 2001 and has 4 bedrooms and 3 full and 1 partial baths with 2390 sq. ft. Canopy Dr is located in the Parkway North subdivision. Search Parkway North real estate on awest.realestateinbowlinggreen.com today.