Amanda West

BEDS4
BATHS2 full
SQUARE FEET2,038
MLS#1885241
STATUSPending
PROPERTY TYPEResidential - Single Family
SCHOOLCincinnati
Property Description
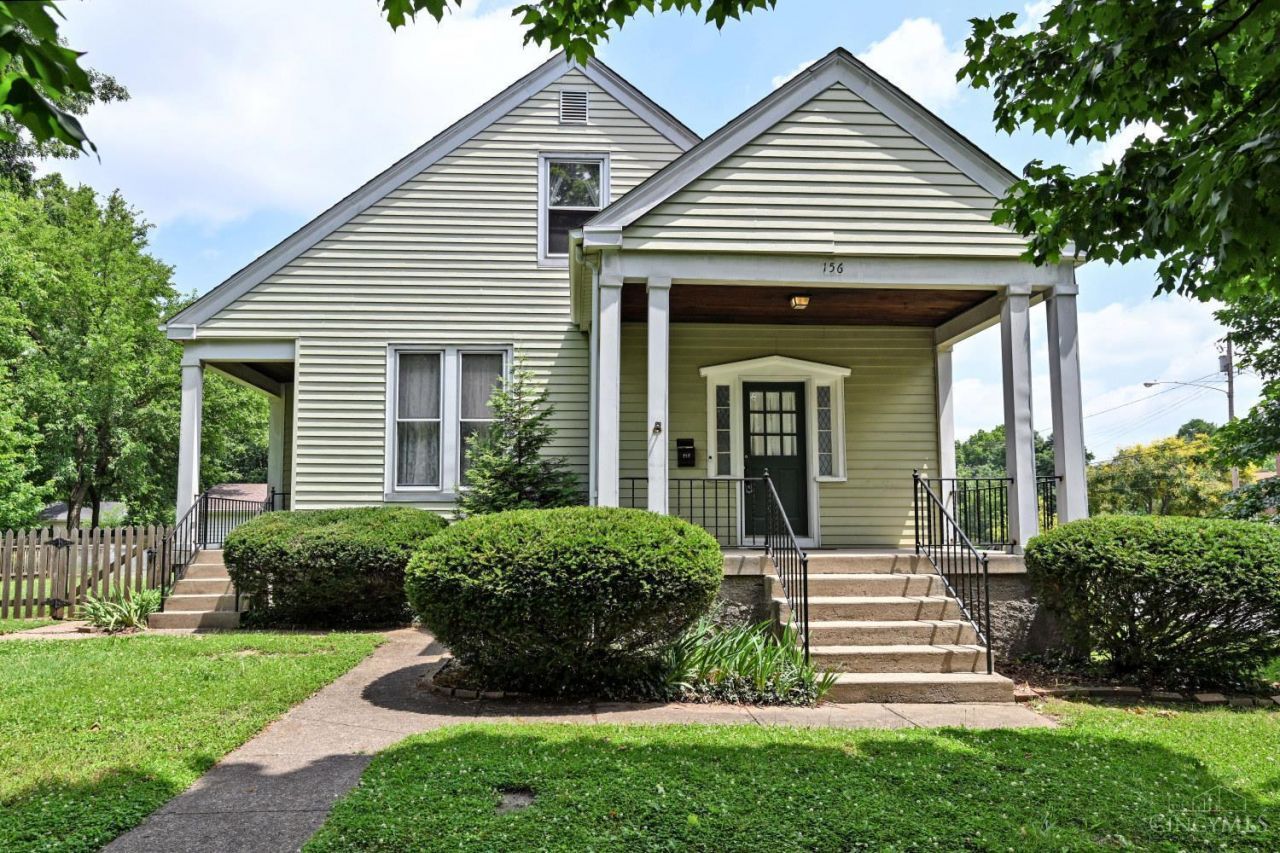
Larger than it looks! This 4 bedroom, 2 bath home with a study offers over 2,000 square feet of living space. With hardwood floors, high ceilings, and large rooms, this home has flexible floor plan to fit any lifestyle. Start your mornings in the sunny breakfast room, relax on one of the covered porches, or enjoy the flat, fenced backyard. Recent updates include a newer roof, furnace, and central air conditioning for added peace of mind. A detached 2 car garage and unfinished basement provide plenty of storage and room to grow. Conveniently located in a quiet neighborhood, this charming home is ready for its next chapter.
Property Features
Property Type: Residential - Single Family
Basement: Full
Basement: Yes
Cooling: Central Air
Fireplaces: 2
Garage: 2
Heating: Gas
Home Style: Traditional, Other
Lot Size: 0.34 Acres
Roof Type: Shingle
Stories: 2.0
Taxes: $388
Year Built: 1885
Amenities
Covered Deck/Patio
Porch
Other
Feature Descriptions
Access: City Street
Appliances: Dishwasher, Oven/Range, Refrigerator
Basement Fatures: Unfinished, Other
Days on Site: 14
Exterior: Vinyl Siding, Wood Siding
Fireplace Features: Brick, Wood
Foundation: Stone
Garage/Carport: Garage Detached
Gas: Natural
Kitchen: Galley, Window Treatment, Other
Lot Dimensions: 80 x 175
Parcel #: 244-0003-0015-00
Parking: Driveway
Primary Bathroom: Tub w/Shower
Primary Bedroom: Wood Floor
Rooms Total: 9
Sewer: Public Sewer
Smart Technology: Thermostat
SQFT Basement: 1428
Study: Wood Floor
Tax Abatement: No
Water: Public
Water Heater: Gas
Window Features: Vinyl, Wood
Room Sizes
Primary Bedroom: 15 X 11 Level - 1
Bedroom 2: 11 X 11 Level - 1
Bedroom 3: 12 X 13 Level - 2
Bedroom 4: 12 X 13 Level - 2
Breakfast Room: 8 X 8 Level - 1
Dining Room: 18 X 17 Level - 1
Living Room: 15 X 17 Level - 1
Recreation Room: 16 X 32 Level - Lower
Study/Den: 13 X 10 Level - 1
Local Schools
School District: Cincinnati
Listed By / Shown By
Listed By
Agency Name: Comey & Shepherd
Shown By
Agent Name: Amanda West
Agent Phone: (270) 776-6566
Agency Title: CRYE-LEIKE Executive Realty

Estimate Your Payment
Estimated Payment
$ 1,728.75 per month $1,613.29 Principal & Interest $32.33 Property Tax $83.13 Homeowner's InsuranceChange Payment Information
Privacy Policy / DMCA Notice / ADA Accessibility


This site is hosted, designed and copyright
© 1994 - 2026 by
Delta Media Group, Inc. -- Patent Pending --
156 Parkway Avenue | MLS# 1885241
This single family home located at 156 Parkway Avenue, Cincinnati, OH 45216 is currently listed for sale with an asking price of $285,000. This property was built in 1885 and has 4 bedrooms and 2 full baths with 2038 sq. ft. Parkway Avenue is located within the Cincinnati school district. Search Cincinnati real estate on awest.realestateinbowlinggreen.com today.