Amanda West

BEDS3
BATHS3 full 1 partial
SQUARE FEET2,207
MLS#2604838
STATUSActive
PROPERTY TYPEResidential - Condominium
Property Description
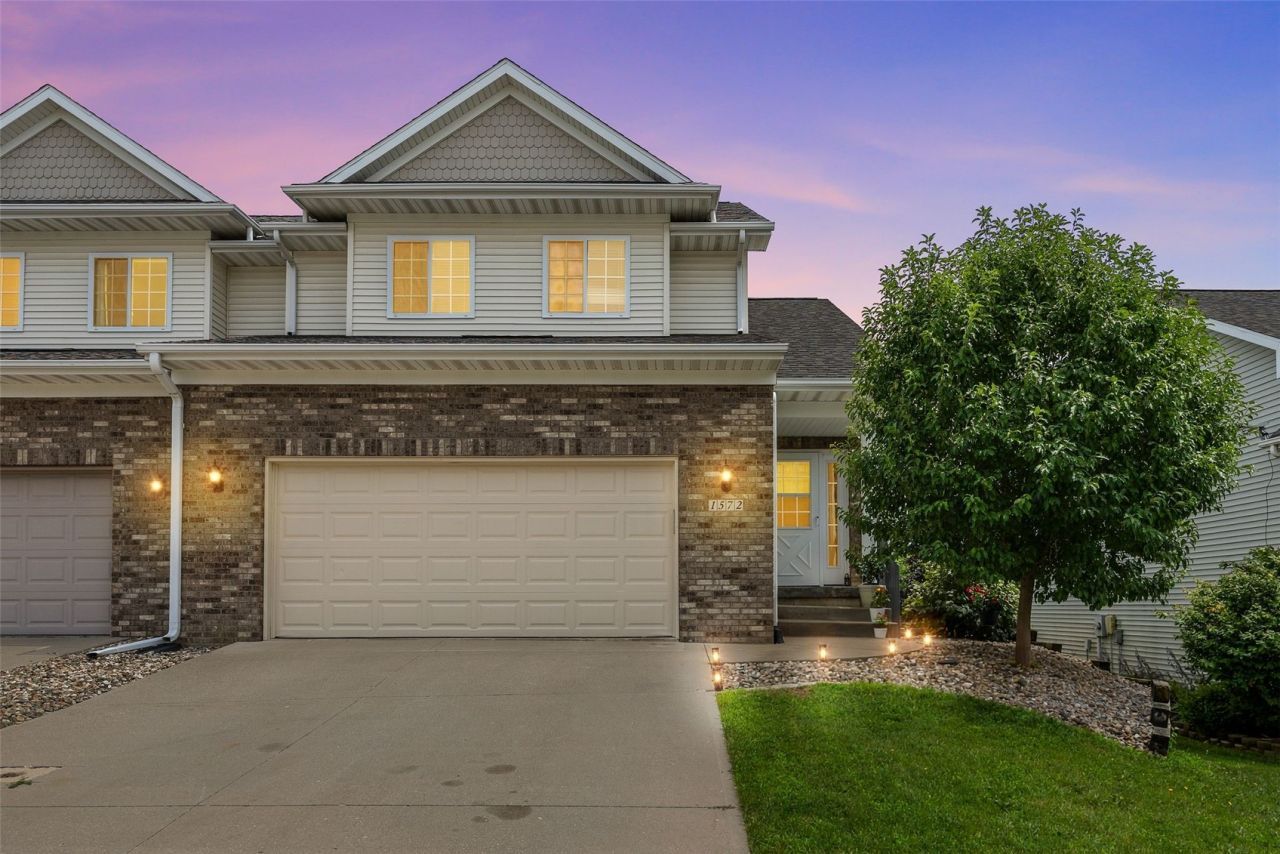
This stylish 2-story zero-lot home effortlessly blends modern efficiency with everyday comfort. The bright, inviting main floor features an airy living and dining area anchored by a cozy gas fireplace, the ultimate setup for seamless entertaining or quiet evenings. The adjacent kitchen boasts a breakfast bar with newer pendant lighting and a sleek stainless steel appliance suite with newer dishwasher. Upstairs, convenience reigns with a primary bath, dedicated laundry closet (washer and newer dryer included!), and restful bedrooms. The finished walkout lower level maximizes your living space, serving up a huge recreation room, a charming wet bar, and a second gas fireplace for chilly nights. Step outside to enjoy a fully fenced yard and recently added walkway & firepit area from either the patio or the deck with recently added stairs.
Property Features
Property Type: Residential - Condominium
Basement: Yes
Basement: Full, Walk-Out Access
Cooling: Central Air
Fenced: Yes
Garage: 2
Heating: Forced Air, Gas
Home Style: Two Story
Lot Size: 0.14 Acres
Stories: 2.0
Taxes: $4,323
Year Built: 2004
Amenities
Breakfast Bar
Kitchen/Dining Combo
Bath in Primary Bedroom
Upper Level Primary
Vaulted Ceiling(s)
Fence
Feature Descriptions
Appliances: Dryer, Dishwasher, Microwave, Range, Refrigerator, Washer
Days on Site: 6
Exterior: Brick, Frame, Vinyl Siding
Fireplace: Gas, Living Room, Recreation Room
HOA Fee: 90/ Annually
Laundry: Upper Level
Lot Dimensions: 40x153
Parcel#: 0624191024
Parking: Attached, Garage
Parking Notes: Attached, Garage
Patio/Porch: Deck, Patio
Sewer: Public Sewer
Water: Public
Local Schools
High School: Liberty
Middle School: North Central
Elementary School: Van Allen
Listed By / Shown By
Listed By
Agency Name: SKOGMAN REALTY
Shown By
Agent Name: Amanda West
Agent Phone: (270) 776-6566
Agency Title: CRYE-LEIKE Executive Realty

Estimate Your Payment
Estimated Payment
$ 2,384.04 per month $1,924.62 Principal & Interest $360.25 Property Tax $99.17 Homeowner's InsuranceChange Payment Information
Privacy Policy / DMCA Notice / ADA Accessibility


This site is hosted, designed and copyright
© 1994 - 2026 by
Delta Media Group, Inc. -- Patent Pending --
1572 Vandello Circle | MLS# 2604838
This condo located at 1572 Vandello Circle, North Liberty, IA 52317 is currently listed for sale with an asking price of $340,000. This property was built in 2004 and has 3 bedrooms and 3 full and 1 partial baths with 2207 sq. ft. Search North Liberty real estate on awest.realestateinbowlinggreen.com today.