Amanda West

BEDS5
BATHS3 full 1 partial
MLS#10226134
STATUSActive
PROPERTY TYPEResidential - Single Family
SUBDIVISIONWellington Ridge Phase 2
Property Description
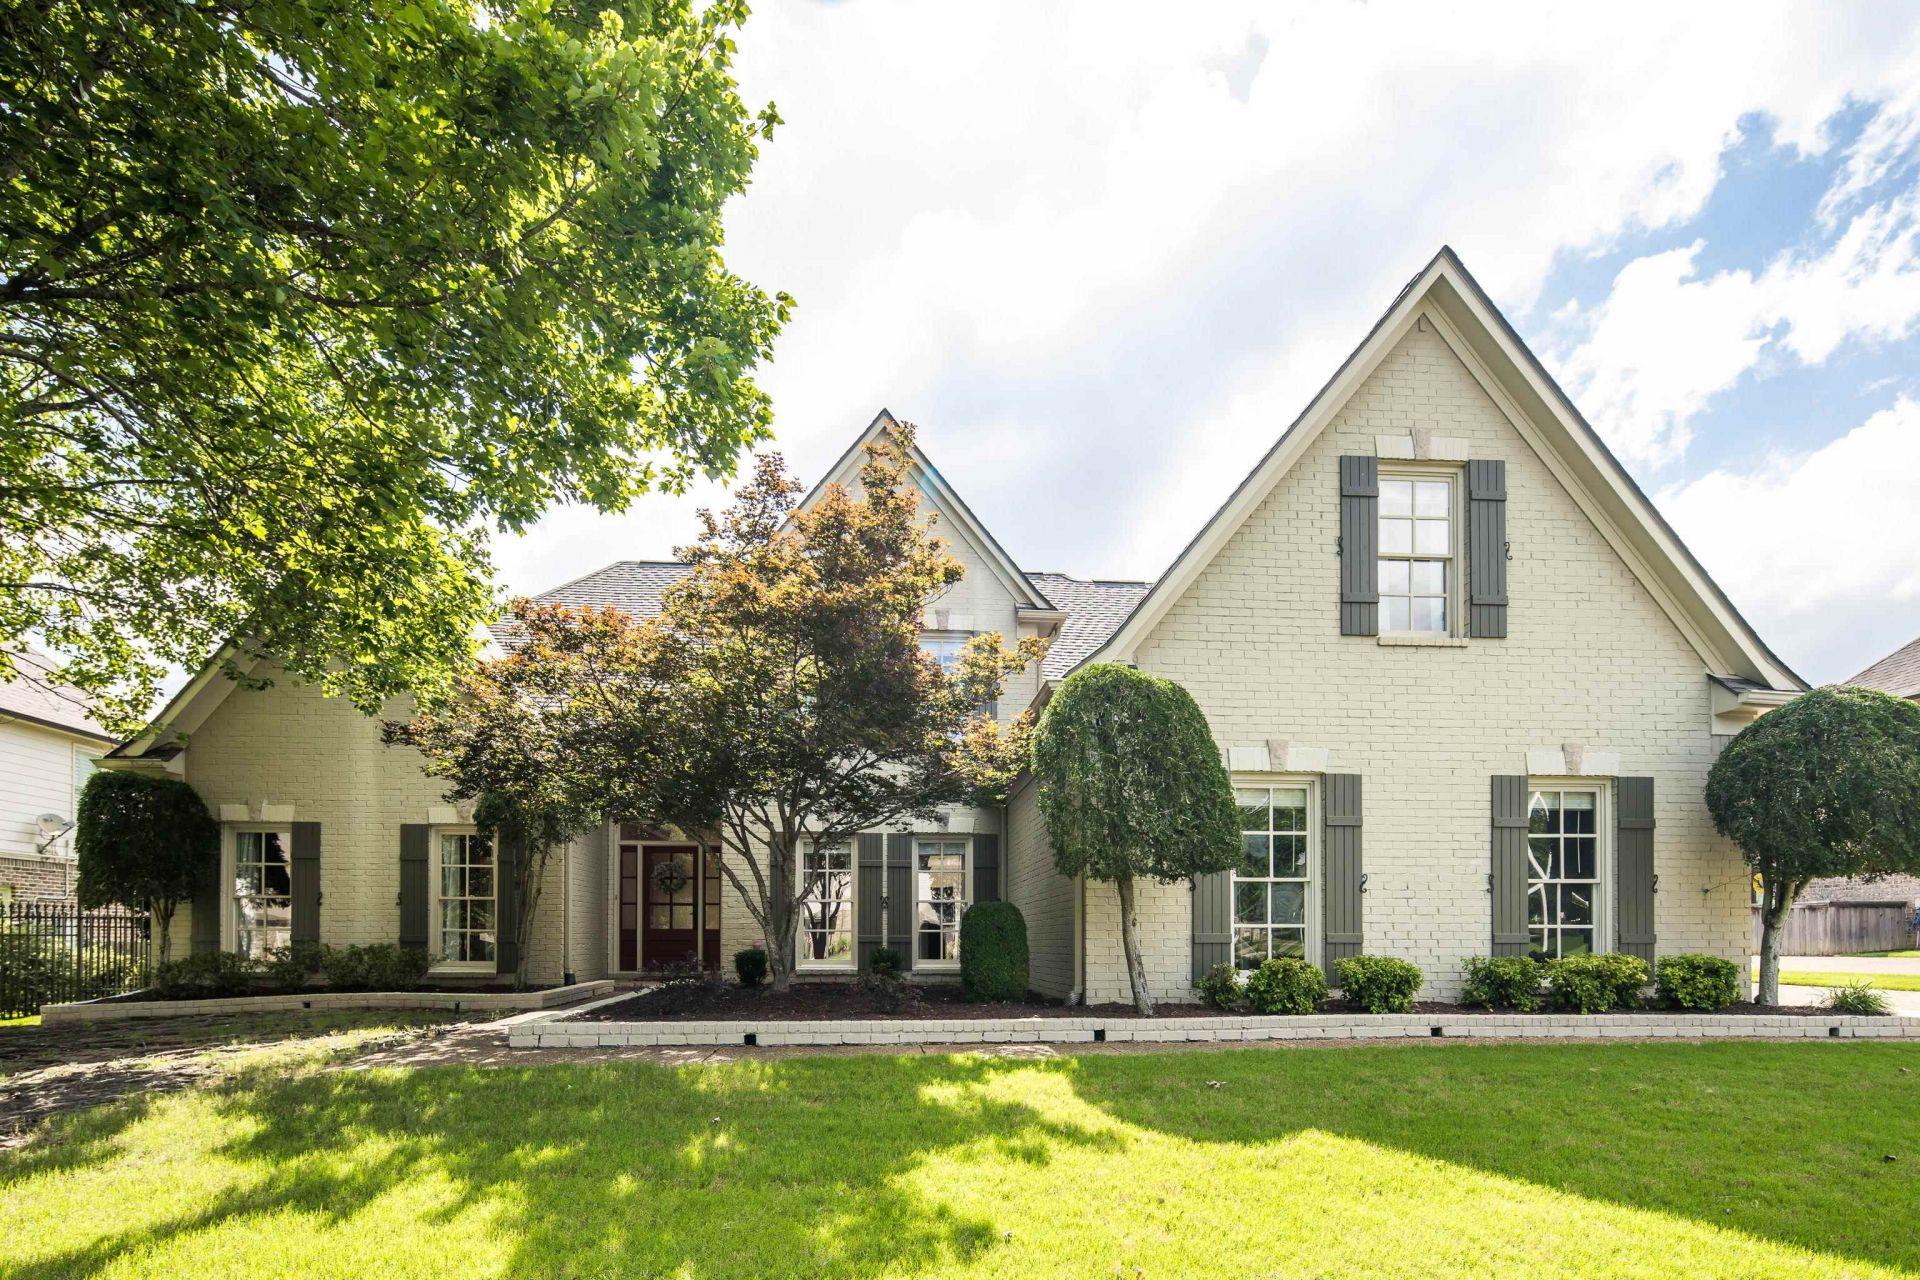
Beautifully refreshed and move in ready in the well loved Wellington Ridge community, this spacious home offers a convenient Collierville location close to shopping, dining, parks, and top-rated schools. With 4 bedrooms, 3.5 baths, and a versatile floor plan featuring 2 bedrooms down and 2 upstairs, there's room for everyone. Upstairs also includes a flex room, dedicated office, and media room, offering endless possibilities for work, hobbies, or entertaining. Recent updates include fresh interior paint, brand new carpet, a new roof (2025), upstairs HVAC replaced in 2021, and a tankless water heater. The large backyard provides plenty of space to relax or play. Clean, well maintained, and truly turnkey, this home is ready for its next chapter.
Property Features
Property Type: Residential - Single Family
Cooling: 220 Wiring, Ceiling Fan(s), Central, Dual System
Fenced: Yes
Fireplaces: 2
Garage: 3 car attached
Heating: Central, Dual System, Gas
Home Style: Traditional
Lot Size: 0.34 Acres
Roof Type: Composition Shingles
Year Built: 2003
Feature Descriptions
Additional Rooms: Attic, Bonus Room, Entry Hall, Laundry Room, Media Room, Office/Sewing Room
Bed and Bath: 1 or More BR Down, Double Vanity Bath, Full Bath Down, Half Bath Down, Luxury Primary Bath, Primary Down, Separate Tub & Shower, Whirlpool(s)
Days on Site: 1
Exterior: Patio, Wood Fence, Sidewalks, Iron Fence
Exterior/ Windows: Brick Veneer, Double Pane Window(s)
Fireplace: In Keeping/Hearth room, In Living Room
Floors/ Ceilings: Part Carpet, Part Hardwood, Smooth Ceiling, Tile, Vaulted/Coff/Tray Ceiling
Interior: All Window Treatments, Walk-In Closet(s), Attic Access, Walk-In Attic, Security System, Smoke Detector(s), Vent Hood/Exhaust Fan
Interior Equipment: Cable Wired, Cooktop, Dishwasher, Disposal, Double Oven, Dryer, Gas Cooking, Microwave, Refrigerator, Self Cleaning Oven, Washer
Living/ Dining Room: Breakfast Bar, Eat-In Kitchen, Keeping/Hearth Room, Pantry, Separate Breakfast Room, Separate Dining Room, Separate Living Room
Lot: Iron Fenced, Professionally Landscaped, Some Trees, Wood Fenced
Master Bath: Double Sinks, Separate Shower, Smooth Ceiling, Tile Floor, Whirlpool Tub
Parking/ Storage: Driveway/Pad, Garage Door Opener(s), Side-Load Garage
Security: yes
Total Rooms: 11
Water/ Sewer: Public Sewer, Public Water
Room Sizes
Primary Bedroom: 17x17
Bedroom 2: 17x13
Bedroom 3: 14x12
Bedroom 4: 13x13
Bedroom 5: 17x12
Dining Area: 14x15
Den/ Great Room: 0
Kitchen: 14x17
Breakfast Room: 14x12
Bonus Room: 16x24
Office: 13x12
Living room: 18x19
Listed By / Shown By
Listed By
Agency Name: Crye-Leike, Inc., REALTORS
Shown By
Agent Name: Amanda West
Agent Phone: (270) 776-6566
Agency Title: CRYE-LEIKE Executive Realty

Estimate Your Payment
Estimated Payment
$ 3,547.58 per month $3,373.75 Principal & Interest $0.00 Property Tax (data not provided by mls) $173.83 Homeowner's InsuranceChange Payment Information
Privacy Policy / DMCA Notice / ADA Accessibility


This site is hosted, designed and copyright
© 1994 - 2026 by
Delta Media Group, Inc. -- Patent Pending --
1584 Grand Cypress Dr | MLS# 10226134
This single family home located at 1584 Grand Cypress Dr, Collierville, TN 38017 is currently listed for sale with an asking price of $596,000. This property was built in 2003 and has 5 bedrooms and 3 full and 1 partial baths. Grand Cypress Dr is located in the Wellington Ridge Phase 2 subdivision. Search Wellington Ridge Phase 2 real estate on awest.realestateinbowlinggreen.com today.