Amanda West

BEDS4
BATHS3 full 1 partial
SQUARE FEET2,076
MLS#202603954
STATUSPending
PROPERTY TYPEResidential - Single Family
Property Description
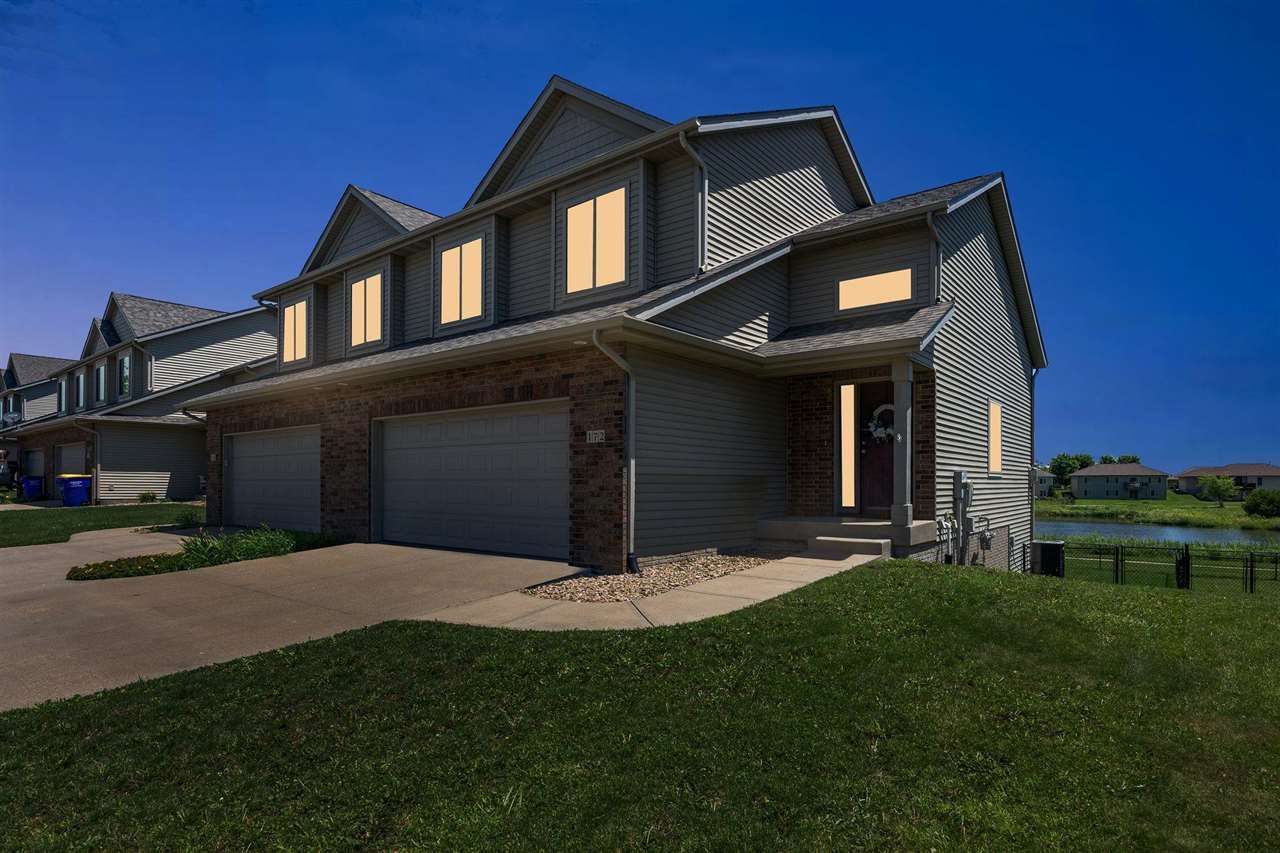
Welcome to this warm and inviting zero lot line property in North Liberty's desirable West Lake neighborhood. The sun-drenched, open-concept living and dining area features vaulted ceilings and a cozy fireplace. Step directly through the sliding glass doors onto your spacious back deck to take in serene, sweeping views of the peaceful neighborhood pond. The fully finished walk-out lower level offers a generous family room with sliding doors that lead directly to the back patio and a mile-long walking trail surrounding the water. Enjoy upgraded lighting throughout, a primary suite with a walk-in closet, and a convenient 2-car attached garage. Experience tranquil waterfront living at its finest!
Property Features
Property Type: Residential - Single Family
Basement: Full, Walkout
Basement: Yes
Fenced: Yes
Fireplaces: 1
Garage: 2
Heating: Ceiling Fans, Gas, Central, Forced Air
Home Style: 2 Story
Lot Size: 0.11 Acres
Stories: 2.0
Taxes: $4,931
Year Built: 2007
Feature Descriptions
Additional Rooms: Family Room, LR/DR Combo, Primary Bath
Amenities: Sidewalks, Street Lights, Close to Shopping, Close to School
Appliances: Dishwasher, Microwave, Range/Oven, Refrigerator, Dryer, Washer
Days on Site: 24
Exterior: Frame
Exterior: Deck, Fenced Yard, Patio
Interior: Ceiling-9+ ft, Skylight, Vaulted Ceiling
Kitchen/ Breakfast: Breakfast Bar, Kit/Dining Rm Comb
Laundry: Laundry Room, Basement
Lot: Less than .5 Acre, Level, Pond
Lot Dimensions: 40x125
Parking: 2 Cars
SQFT Above Grade: 1,426
SQFT Finished Below Grade: 650
SQFT Total: 2,076
Water/ Sewer: City Sewer, City Water
Zoning: Residential
Local Schools
High School: Clear Creek
Middle School: Clear Creek
Elementary School: Clear Creek
Listed By / Shown By
Listed By
Agency Name: Skogman Realty Co.
Shown By
Agent Name: Amanda West
Agent Phone: (270) 776-6566
Agency Title: CRYE-LEIKE Executive Realty

Estimate Your Payment
Estimated Payment
$ 2,345.42 per month $1,839.71 Principal & Interest $410.92 Property Tax $94.79 Homeowner's InsuranceChange Payment Information
Privacy Policy / DMCA Notice / ADA Accessibility


This site is hosted, designed and copyright
© 1994 - 2026 by
Delta Media Group, Inc. -- Patent Pending --
172 S Park Ridge Rd | MLS# 202603954
This single family home located at 172 S Park Ridge Rd, North Liberty, IA 52317 is currently listed for sale with an asking price of $325,000. This property was built in 2007 and has 4 bedrooms and 3 full and 1 partial baths with 2076 sq. ft. Search North Liberty real estate on awest.realestateinbowlinggreen.com today.