Amanda West

BEDS2
BATHS2 full
SQUARE FEET1,432
MLS#2605073
STATUSActive
PROPERTY TYPEResidential - Condominium
SCHOOLCedar Rapids
Property Description
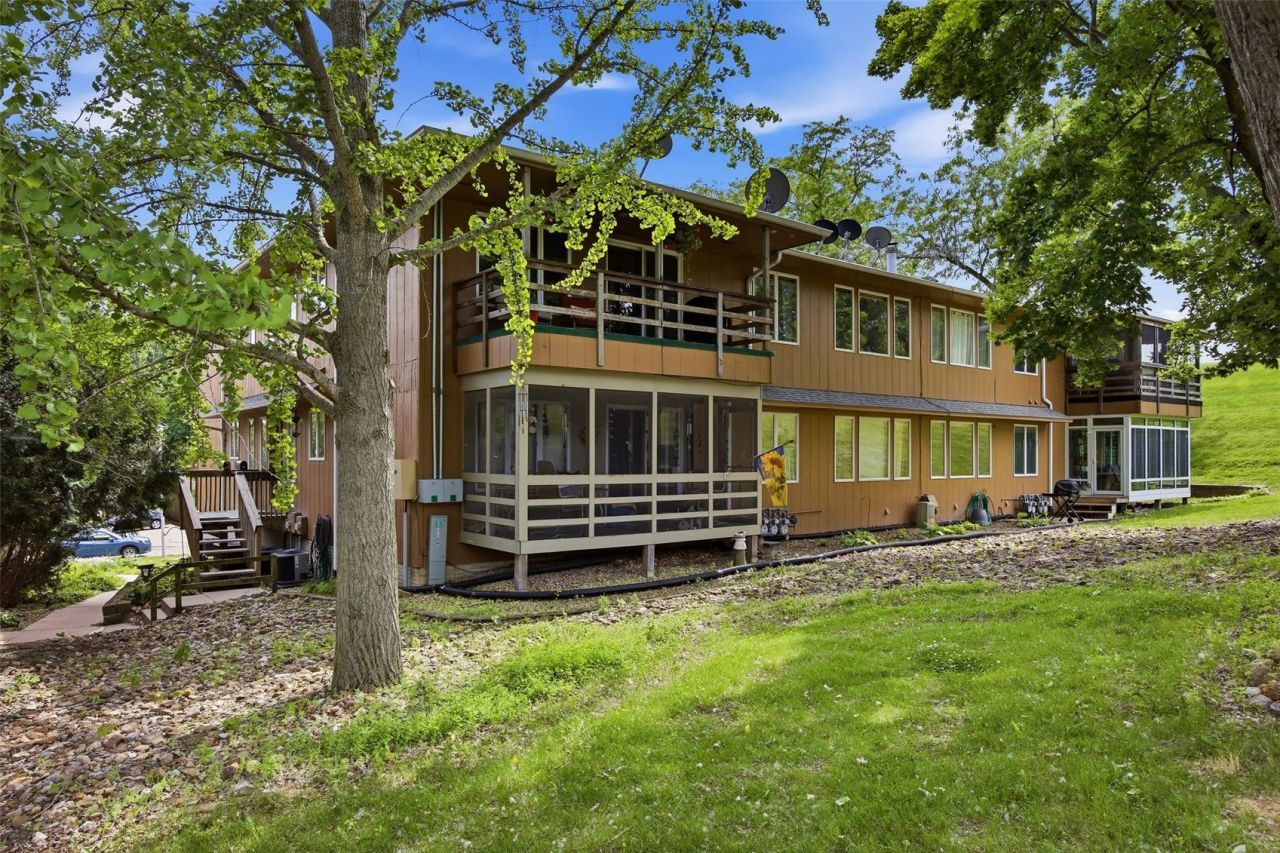
Wonderful tastefully updated condo in an amazing peaceful and serene location! Located just minutes to parks and bike trails, quick access to downtown, and in the Kennedy school district! Some of the many recent updates include new LVP flooring and painting throughout, both bathroom upgrades, and lighting. The floor plan boasts a family room with cozy brick wood-burning fireplace, dining room, kitchen with some new appliances, large 2nd bedroom, and bathroom with laundry area. And you'll love the spacious primary suite with large walk-in closet! Relax in the evening on the covered deck overlooking mature trees! This is a rare unit that has a convenient huge room attached to the garage, which could be used for anything including storage, an exercise room, etc! 1 stall garage and street parking available. These units are going fast!
Property Features
Property Type: Residential - Condominium
Basement: See Remarks
Cooling: Central Air
Garage: 1
Heating: Forced Air, Gas
Home Style: Ranch
Lot Size: Common
Stories: 1.0
Taxes: $2,165
Year Built: 1980
Amenities
Dining Area
Separate/Formal Dining Room
Bath in Primary Bedroom
Main Level Primary
Feature Descriptions
Appliances: Dishwasher, Gas Water Heater, Microwave, Range, Refrigerator
Exterior: Frame, Wood Siding
Fireplace: Insert, Family Room, Wood Burning
Formal Dining: Yes
HOA Fee: 210/ Monthly
Lot: Wooded
Lot Dimensions: Common
Parcel#: 14171-02002-01003
Parking: Attached, Garage, On Street, Garage Door Opener
Parking Notes: Attached, Garage, On Street, Garage Door Opener
Patio/Porch: Deck
Sewer: Public Sewer
Water: Public
Local Schools
High School: Kennedy
Middle School: Franklin
Elementary School: Pierce
School District: Cedar Rapids
Listed By / Shown By
Listed By
Agency Name: SKOGMAN REALTY CORRIDOR
Shown By
Agent Name: Amanda West
Agent Phone: (270) 776-6566
Agency Title: CRYE-LEIKE Executive Realty

Estimate Your Payment
Estimated Payment
$ 1,042.91 per month $820.23 Principal & Interest $180.42 Property Tax $42.26 Homeowner's InsuranceChange Payment Information
Privacy Policy / DMCA Notice / ADA Accessibility


This site is hosted, designed and copyright
© 1994 - 2026 by
Delta Media Group, Inc. -- Patent Pending --
1726 Pikes Peak Ct NE | MLS# 2605073
This condo located at 1726 Pikes Peak Ct NE , Cedar Rapids, IA 52402 is currently listed for sale with an asking price of $144,900. This property was built in 1980 and has 2 bedrooms and 2 full baths with 1432 sq. ft. Pikes Peak Ct NE is located within the Cedar Rapids school district. Search Cedar Rapids real estate on awest.realestateinbowlinggreen.com today.