Amanda West

BEDS3
BATHS1 full 1 partial
SQUARE FEET1,335
MLS#3243427
STATUSActive
PROPERTY TYPEResidential - Single Family
SUBDIVISIONNA
Property Description
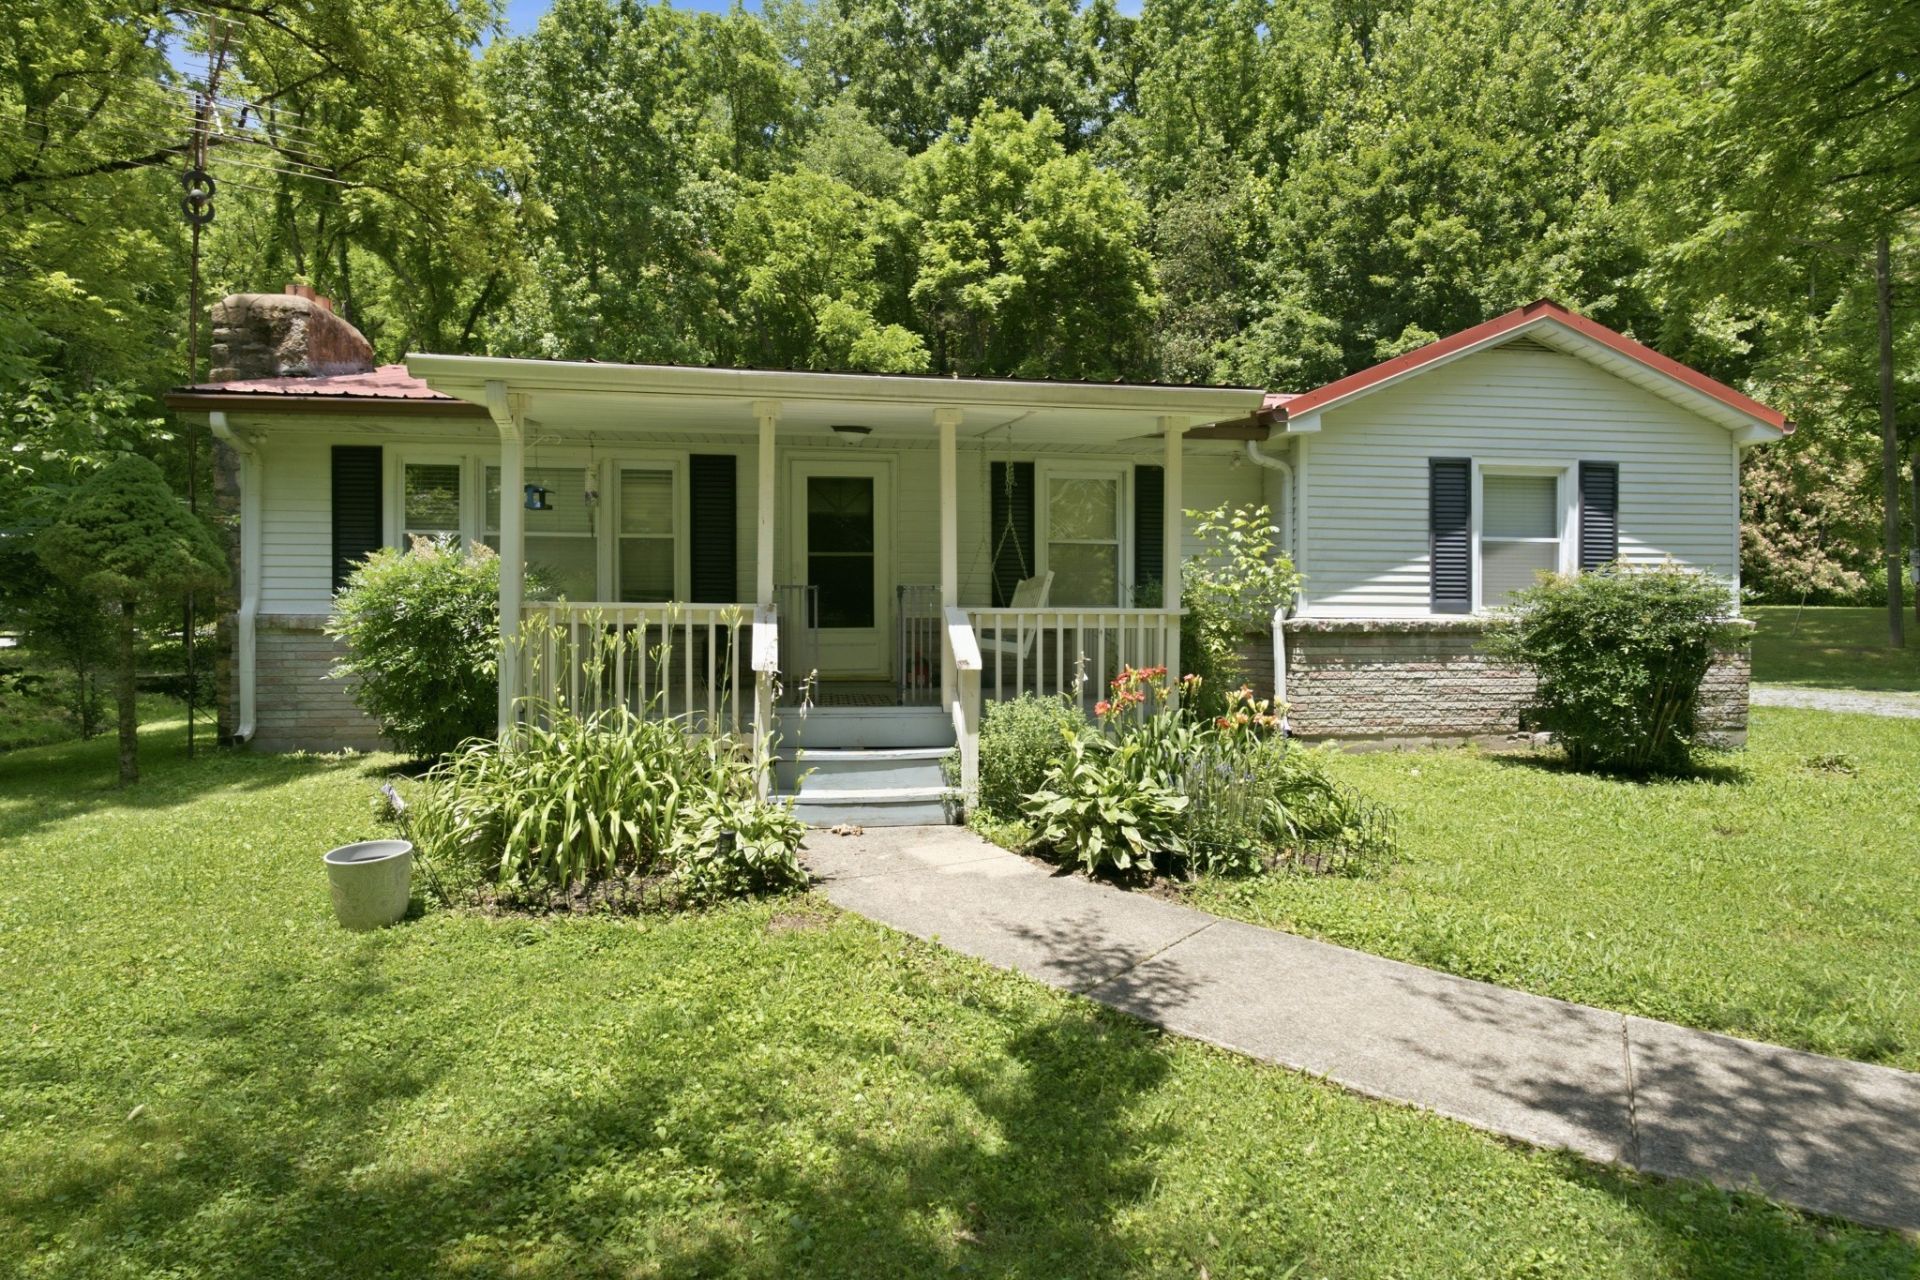
Step back in time with this charming 1960s home, offering 3 bedrooms and 1.5 baths on just over 2 beautiful acres. Nestled among mature trees, the property provides a peaceful, private setting with plenty of room to enjoy nature. Inside, you'll find classic character and warmth, highlighted by a cozy wood-burning stove that's perfect for gathering on cool evenings. Whether you're looking for a quiet country retreat or a place to make your own, this property offers timeless appeal, space to roam, and endless potential. Please click the matterport link below with documents, it gives more photos and 3D imaging of the home.
Property Features
Property Type: Residential - Single Family
Basement: Crawl Space
Cooling: Electric
Heating: Electric
Lot Size: 2.20 Acres
Roof Type: Shingle
Stories: 1.0
Taxes: $1,147
Year Built: 1960
Feature Descriptions
Appliances: Electric Oven, Dishwasher, Refrigerator
Days on Site: 30
Exterior: Vinyl Siding
Flooring: Carpet, Laminate
Laundry: Electric Dryer Hookup, Washer Hookup
Parcel#: 063 01000 000
Patio/Porch: Patio, Covered, Porch
Sewer: Private Sewer
Utilities: Electricity Available, Water Available, Cable Connected
Water: Public
Room Sizes
Bedroom 1: 13x10
Bedroom 2: 11x11
Kitchen: 12x11
Living Room: 14x18
Other Room: 15x15
Local Schools
High School: Cheatham Co Central
Middle School: Cheatham Middle School
Elementary School: Ashland City Elementary
Listed By / Shown By
Listed By
Agency Name: Crye-Leike, Realtors
Shown By
Agent Name: Amanda West
Agent Phone: (270) 776-6566
Agency Title: CRYE-LEIKE Executive Realty

Estimate Your Payment
Estimated Payment
$ 2,089.61 per month $1,896.32 Principal & Interest $95.58 Property Tax $97.71 Homeowner's InsuranceChange Payment Information
Privacy Policy / DMCA Notice / ADA Accessibility


This site is hosted, designed and copyright
© 1994 - 2026 by
Delta Media Group, Inc. -- Patent Pending --
1821 Little Marrowbone Rd | MLS# 3243427
This single family home located at 1821 Little Marrowbone Rd, Ashland City, TN 37015 is currently listed for sale with an asking price of $335,000. This property was built in 1960 and has 3 bedrooms and 1 full and 1 partial baths with 1335 sq. ft. Little Marrowbone Rd is located in the NA subdivision. Search NA real estate on awest.realestateinbowlinggreen.com today.