Amanda West

BEDS3
BATHS1 full
SQUARE FEET1,710
MLS#202604185
STATUSActive
PROPERTY TYPEResidential - Single Family
Property Description
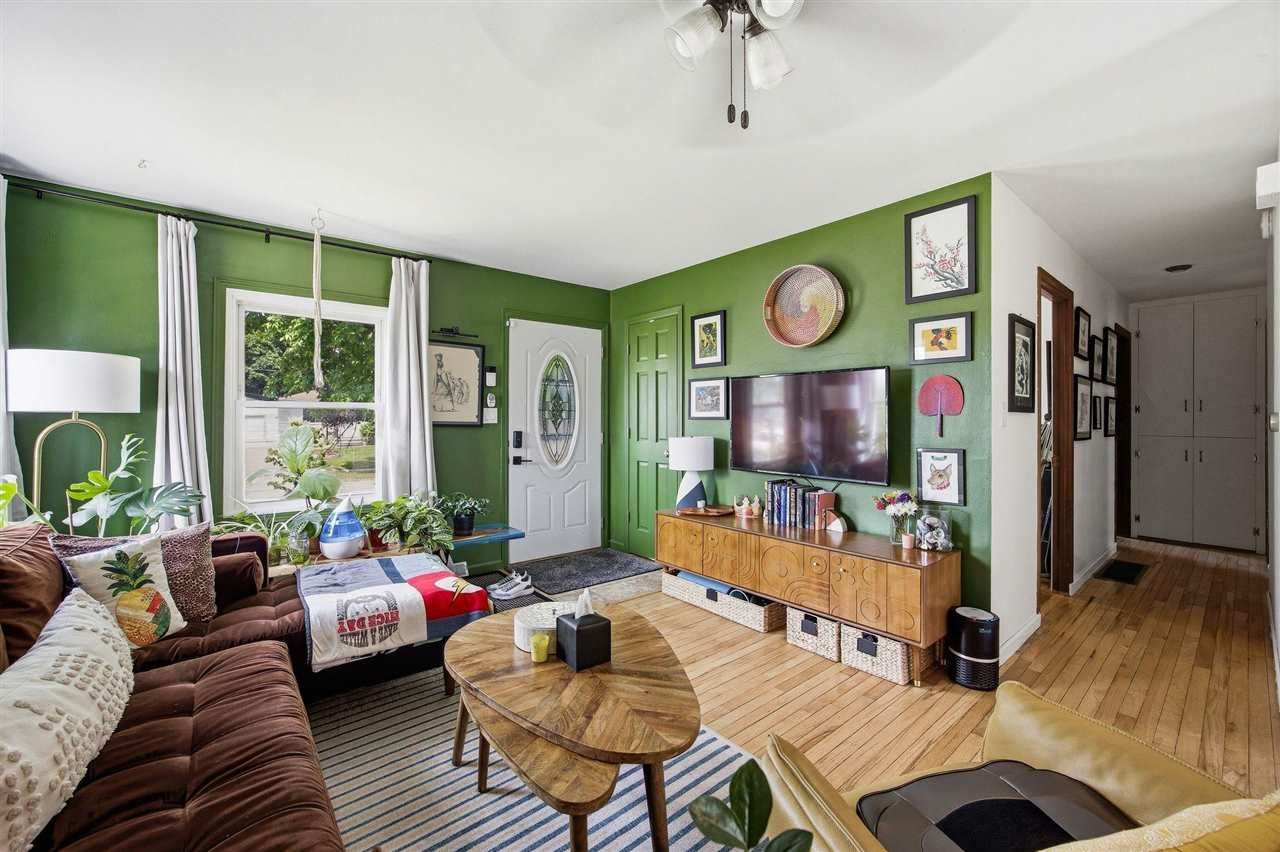
Welcome home to this well-maintained and inviting property located in a convenient Cedar Rapids neighborhood! This home offers comfortable living spaces with a functional layout that's perfect for everyday living and entertaining. The bright main level features spacious living areas, an efficient kitchen, and comfortable bedrooms. The finished lower level provides additional versatile living space, including a non-conforming room that makes an ideal home office, guest room, workout space, hobby room, or potential bedroom (buyer to verify use). With ample storage and flexible spaces throughout, this home can easily adapt to your lifestyle. Outside, enjoy a generously sized yard with plenty of room for relaxing, gardening, or entertaining. Conveniently located near parks, schools, shopping, dining, and major commuter routes, this property combines comfort, functionality, and value. Don't miss your opportunity to make this your next home?schedule your showing today! *Please allow 24 hours notice for all showings to accommodate the occupant's schedule.
Property Features
Property Type: Residential - Single Family
Basement: Finished, Full, See Remarks
Basement: Yes
Heating: Electric, Central, Floor Furnace
Home Style: 1 Story, Other
Lot Size: 0.15 Acres
Stories: 1.0
Taxes: $2,896
Year Built: 1959
Feature Descriptions
Additional Rooms: Bonus Room, Exercise Room, Library/Office, Primary On Main Level, Other
Amenities: Park, Sidewalks, Street Lights, Close to School
Appliances: Range/Oven, Refrigerator, Dryer, Washer
Days on Site: 10
Exterior: Deck
Exterior: Frame
HOA Fee: $0,.00/ Annually
Interior: Other
Kitchen/ Breakfast: Kit/Dining Rm Comb
Laundry: Basement
Lot: Less than .5 Acre
Lot Dimensions: 58X64.8
Parking: 4 or More Cars
SQFT Above Grade: 1,210
SQFT Finished Below Grade: 500
SQFT Total: 1,710
Water/ Sewer: City Sewer, City Water, Water Heater
Zoning: Res
Local Schools
High School: Washington
Middle School: Taft
Elementary School: Harrison
Listed By / Shown By
Listed By
Agency Name: Skogman Realty Co.
Shown By
Agent Name: Amanda West
Agent Phone: (270) 776-6566
Agency Title: CRYE-LEIKE Executive Realty

Estimate Your Payment
Estimated Payment
$ 1,402.04 per month $1,103.83 Principal & Interest $241.33 Property Tax $56.88 Homeowner's InsuranceChange Payment Information
Privacy Policy / DMCA Notice / ADA Accessibility


This site is hosted, designed and copyright
© 1994 - 2026 by
Delta Media Group, Inc. -- Patent Pending --
191 Carter St Nw | MLS# 202604185
This single family home located at 191 Carter St Nw, Cedar Rapids, IA 52405 is currently listed for sale with an asking price of $195,000. This property was built in 1959 and has 3 bedrooms and 1 full baths with 1710 sq. ft. Search Cedar Rapids real estate on awest.realestateinbowlinggreen.com today.