Amanda West

BEDS4
BATHS3 full
SQUARE FEET2,409
MLS#176358
STATUSActive
PROPERTY TYPEResidential - Single Family
SUBDIVISIONRiverdale
Property Description
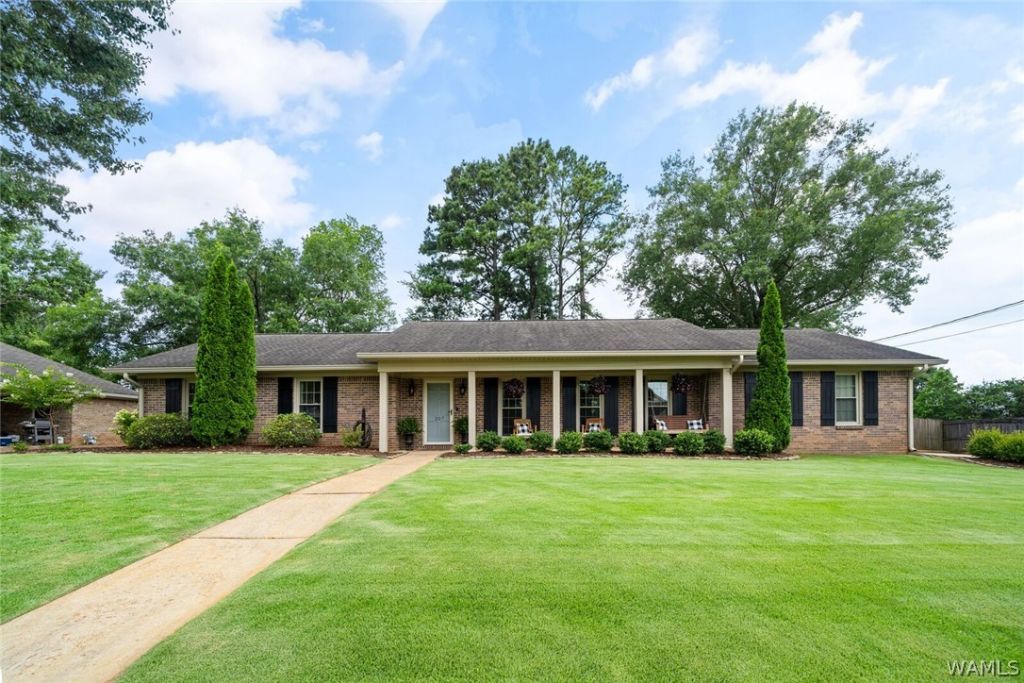
Welcome home to this stunning 4-bedroom, 3-bath residence in the highly sought-after Riverdale neighborhood! Designed with both comfort and style in mind, this spacious home features an open, inviting floor plan, generous living areas, and a beautifully appointed kitchen thats perfect for entertaining. The private primary suite offers a relaxing retreat, while the additional bedrooms provide plenty of space for family, guests, or a home office. Step outside to enjoy a spacious backyard ideal for gatherings, play, or quiet evenings. Conveniently located near top-rated schools, shopping, dining, parks, and major commuter routes, this exceptional home combines modern living with an unbeatable location. Dont miss your opportunity to make it yours!
Property Features
Property Type: Residential - Single Family
Cooling: OneUnit
Garage: 1
Heating: NaturalGas
Lot Size: 0.33 Acres
Roof Type: Composition, Shingle
Stories: 1.0
Year Built: 1970
Amenities
OpenConcept
RainGutters
Feature Descriptions
Appliances: WaterHeater
Community Features: Gutters
Exterior: BrickVeneer
Fireplace: GreatRoom
HOA Fee: 75/ Annually
Laundry: LaundryRoom
Parcel#: 31-01-12-2-008-007.000
Parking: Concrete, Driveway, Garage, OneCarGarage
Patio/Porch: Covered, Patio
Sewer: Connected
Utilities: SewerConnected
Local Schools
High School: Northridge
Middle School: Northridge
Elementary School: Verner
Listed By / Shown By
Listed By
Agency Name: HAMNER REAL ESTATE
Shown By
Agent Name: Amanda West
Agent Phone: (270) 776-6566
Agency Title: CRYE-LEIKE Executive Realty

Estimate Your Payment
Estimated Payment
$ 2,975.57 per month $2,829.76 Principal & Interest $0.00 Property Tax (data not provided by mls) $145.80 Homeowner's InsuranceChange Payment Information
Privacy Policy / DMCA Notice / ADA Accessibility


This site is hosted, designed and copyright
© 1994 - 2026 by
Delta Media Group, Inc. -- Patent Pending --
207 Riverdale Lane | MLS# 176358
This single family home located at 207 Riverdale Lane , Tuscaloosa, AL 35406 is currently listed for sale with an asking price of $499,900. This property was built in 1970 and has 4 bedrooms and 3 full baths with 2409 sq. ft. Riverdale Lane is located in the Riverdale subdivision. Search Riverdale real estate on awest.realestateinbowlinggreen.com today.