Amanda West

BEDS4
BATHS3 full
SQUARE FEET2,558
MLS#176289
STATUSActive
PROPERTY TYPEResidential - Single Family
SUBDIVISIONAcademy Drive
Property Description
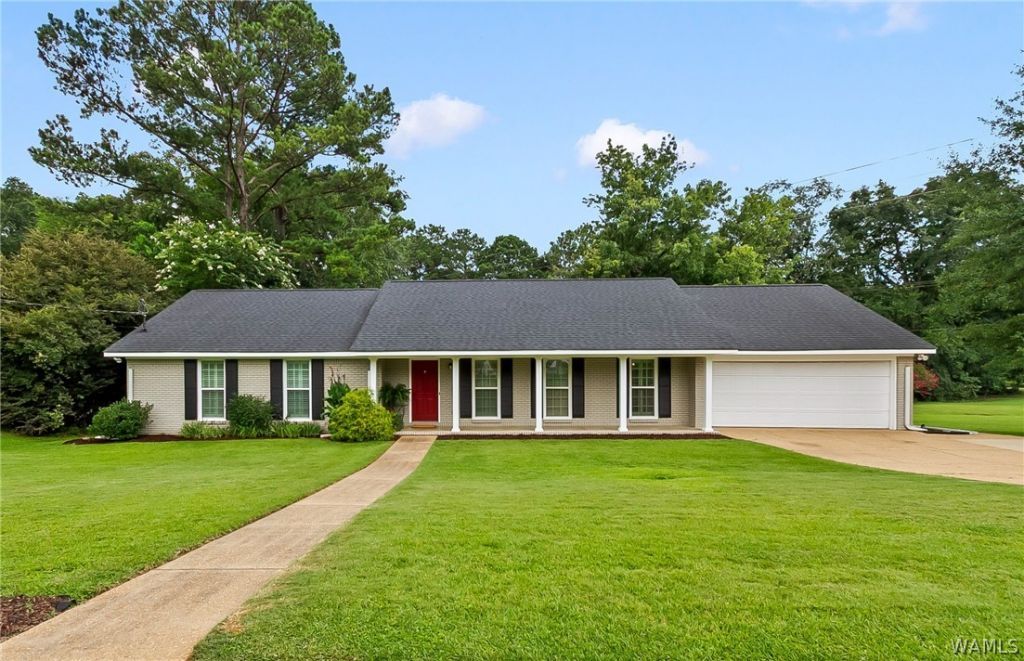
Welcome to Academy Drive! This highly sought after neighborhood is in a GREAT location, only 5 min to the University of Alabama and just a mile from the schools. This great neighborhood has a neighborhood park and lots of fun events throughout the year. This home is a GREAT one level home that has been well maintained and is ready for your family! There are four bedrooms and three full baths in this great floorplan. You will love the additional living room area that could also be a playroom, office or an additional sitting area. Two of the four bedrooms feature an en suite bathroom. This large backyard is ready for summer days and cookouts. Call for your tour of this amazing home, it wont be on the market long!
Property Features
Property Type: Residential - Single Family
Cooling: 1 Unit
Lot Size: 0.50 Acres
Roof Type: Composition, Shingle
Stories: 1.0
Year Built: 1982
Amenities
Breakfast Bar
Breakfast Area
Ceiling Fan(s)
Separate/Formal Dining Room
Jetted Tub
Kitchen Island
Pantry
Cable TV
Walk-In Closet(s)
Rain Gutters
Feature Descriptions
Appliances: Dishwasher, Electric Oven, Electric Range, Microwave, Refrigerator, Water Heater
Association Amenities: Park
Community Features: Gutter(s)
Days on Site: 4
Exterior: Brick Veneer
Fencimg: Wood
Fireplace: Family/Living/Great Room, Wood Burning
Formal Dining: Yes
Laundry: Main Level, Laundry Room
Parcel#: 31-01-11-1-001-014.029
Parking: Attached, Concrete, Driveway, Garage, Garage Door Opener
Patio/Porch: Open, Patio
Sewer: Connected
Utilities: Cable Available, Sewer Connected
Window: Wood Frames
Local Schools
High School: Northridge
Middle School: Northridge
Elementary School: Verner
Listed By / Shown By
Listed By
Agency Name: HAMNER REAL ESTATE
Shown By
Agent Name: Amanda West
Agent Phone: (270) 776-6566
Agency Title: CRYE-LEIKE Executive Realty

Estimate Your Payment
Estimated Payment
$ 3,124.37 per month $2,971.28 Principal & Interest $0.00 Property Tax (data not provided by mls) $153.10 Homeowner's InsuranceChange Payment Information
Privacy Policy / DMCA Notice / ADA Accessibility


This site is hosted, designed and copyright
© 1994 - 2026 by
Delta Media Group, Inc. -- Patent Pending --
2127 Fredericksburg Drive | MLS# 176289
This single family home located at 2127 Fredericksburg Drive, Tuscaloosa, AL 35406 is currently listed for sale with an asking price of $524,900. This property was built in 1982 and has 4 bedrooms and 3 full baths with 2558 sq. ft. Fredericksburg Drive is located in the Academy Drive subdivision. Search Academy Drive real estate on awest.realestateinbowlinggreen.com today.