Amanda West

BEDS4
BATHS2 full
SQUARE FEET1,869
MLS#284086
STATUSPending
PROPERTY TYPEResidential - Single Family
Property Description
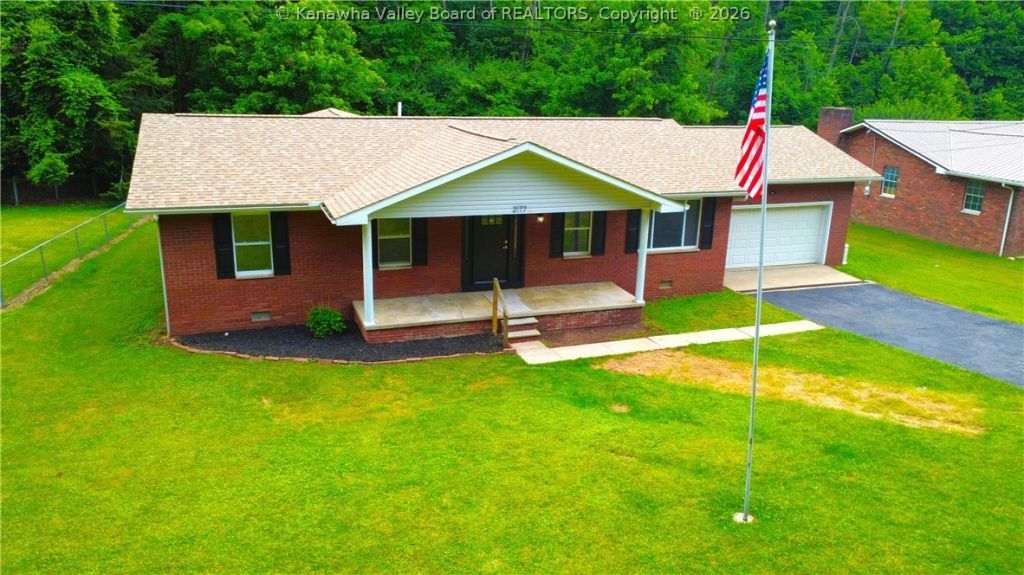
Huntington Area Gem! Move right in and enjoy this inviting 4-bedroom, 2-bath home featuring numerous recent updates. Highlights include a new shingled roof, new carpeting, vinyl flooring, some new trim, and a new deck great for outdoor entertaining. The spacious appliance-filled kitchen offers an island and plenty of cabinet and counter space. Relax in the large living room or spend some time in the gathering room. Other features include the propane gas log fireplace, a fenced backyard, covered front porch, a 2-car attached garage, Generac generator, and an outbuilding providing extra storage. A wonderful combination of comfort, updates, and functionality! 12 Month Guard Home Warranty. Some virtual staged photos.
Property Features
Property Type: Residential - Single Family
Basement: None
Cooling: Heat Pump
Garage: 2 car attached
Heating: Heat Pump
Home Style: One Story
Lot Size: 0.64 Acres
Roof Type: Composition, Shingle
Stories: 1.0
Taxes: $1,073
Year Built: 1974
Amenities
Deck
Porch
Feature Descriptions
Appliances: Dishwasher, Electric Range, Microwave, Refrigerator
Days on Site: 27
Exterior: Brick, Vinyl Siding
Flooring: Carpet, Vinyl
Parcel#: 09-0006-0009-0000-0000
Parking: Attached, Garage, Two Car Garage
Patio/Porch: Deck, Porch
Security: Smoke Detector(s)
Sewer: Public Sewer
Water: Public
Window: Insulated Windows
Room Sizes
Bedroom 4: 13.1 X 12.11 Level - Main
Bedroom 3: 11.11 X 9.11 Level - Main
Bedroom 2: 10.11 X 10.8 Level - Main
Primary Bedroom: 11.11 X 11.8 Level - Main
Family Room: 17.4 X 13.1 Level - Main
Kitchen: 14.10 X 13.1 Level - Main
Dining Room: 13.1 X 11.8 Level - Main
Living Room: 23.8 X 11.11 Level - Main
Local Schools
High School: Huntington
Middle School: Huntington East
Elementary School: Southside
Listed By / Shown By
Listed By
Agency Name: Old Colony, Realtors of Htgn
Shown By
Agent Name: Amanda West
Agent Phone: (270) 776-6566
Agency Title: CRYE-LEIKE Executive Realty

Estimate Your Payment
Estimated Payment
$ 1,636.43 per month $1,471.20 Principal & Interest $89.42 Property Tax $75.80 Homeowner's InsuranceChange Payment Information
Privacy Policy / DMCA Notice / ADA Accessibility


This site is hosted, designed and copyright
© 1994 - 2026 by
Delta Media Group, Inc. -- Patent Pending --
2177 Miller Road | MLS# 284086
This single family home located at 2177 Miller Road, Huntington, WV 25701 is currently listed for sale with an asking price of $259,900. This property was built in 1974 and has 4 bedrooms and 2 full baths with 1869 sq. ft. Search Huntington real estate on awest.realestateinbowlinggreen.com today.