Amanda West

BEDS4
BATHS4 full 1 partial
SQUARE FEET4,569
MLS#12674271
STATUSActive
PROPERTY TYPEResidential - Single Family
SCHOOLDistrict 4784
Property Description
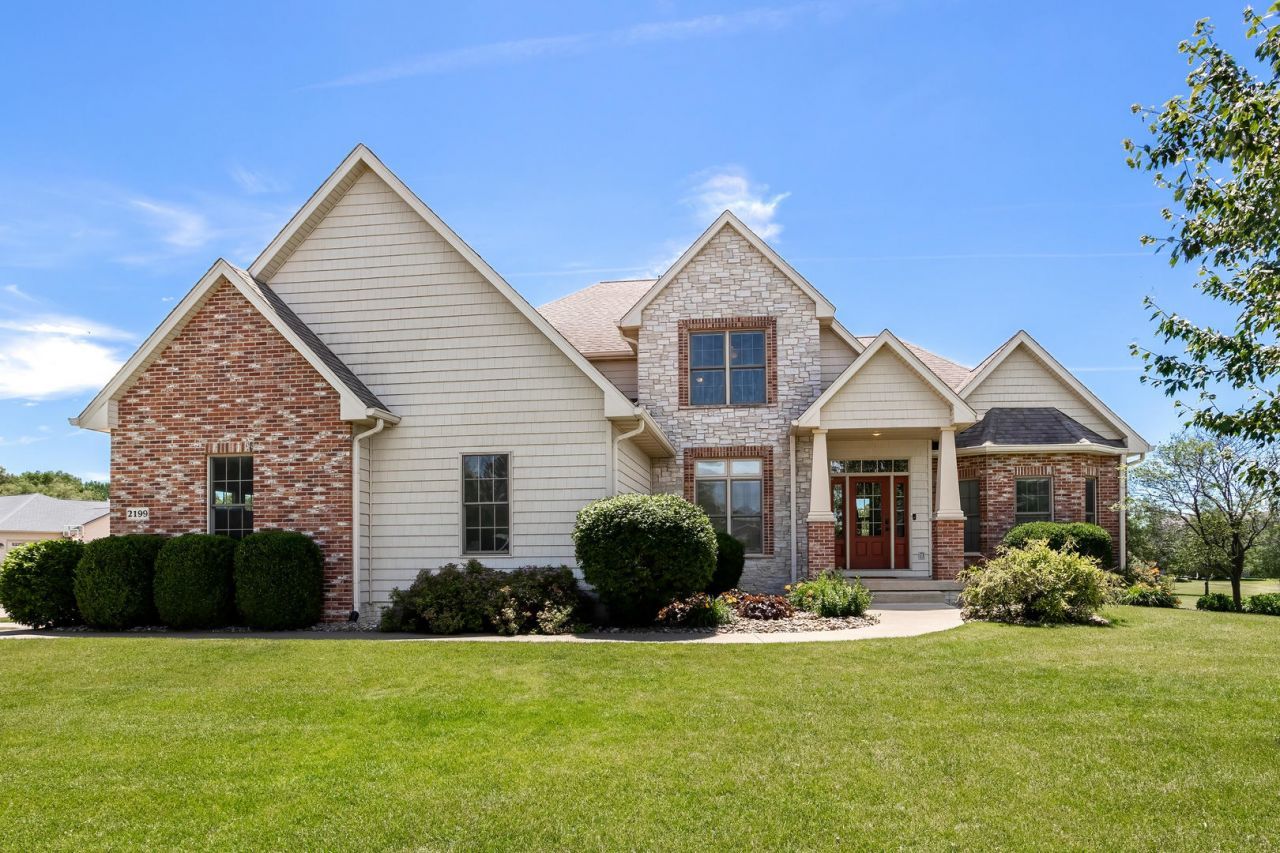
Welcome to this beautiful Stonebrook two-story situated on more than 3/4 of an acre. Designed for both everyday living and entertaining, the main level offers spacious living areas and a private primary suite featuring a large bath and oversized walk-in closet. A newer Trex deck overlooks the beautiful backyard and extends your living space outdoors. The upper level features three additional bedrooms, all with walk-in closets, plus a versatile den that makes a perfect office, study area, or additional lounge space. One bedroom offers a private en suite bath, while the other two share a convenient Jack-and-Jill bathroom. The walkout lower level provides excellent space for entertaining and includes a study, workout room, and a fourth utility garage stall perfect for lawn equipment, irrigation components, and extra storage. Outside, enjoy irrigation, a large paver patio, firepit area, hot tub spa, and the privacy that comes with Stonebrook's generously sized lots. A rare combination of space, functionality, and outdoor living in one of the area's most desirable neighborhoods!
Property Features
Property Type: Residential - Single Family
Basement: Yes
Basement: Finished, Exterior Entry, Rec/Family Area, Full, Walk-Out Access
Cooling: Central Air, Zoned
Fireplaces: 2
Garage: 3
Heating: Natural Gas, Sep Heating Systems - 2+
Lot Size: 0.81 Acres
Roof Type: Asphalt
Taxes: $7,468
Year Built: 2007
Amenities
Vaulted Ceiling(s)
Wet Bar
Feature Descriptions
Additional rooms: Bonus Room, Office, Exercise Room, Play Room, Utility Room-Lower Level
Appliances: Range, Microwave, Dishwasher, Washer, Dryer, Water Softener Rented
Association Includes: None
Bath Features: Whirlpool, Separate Shower, Double Sink
Exterior: Aluminum Siding, Brick, Stone
Fireplace: Gas Log
Fireplace Location(s): Living Room, Basement, Great Room
Hot Tub: Yes
Laundry: Sink
Lot: Corner Lot, Level
Master Association Fee: 125/ Yearly
Other Equipment: Water-Softener Owned, Ceiling Fan(s), Sprinkler-Lawn
Parcel#: 932451326
Parking: Concrete, Garage Door Opener, Attached, Garage
Sewer: Public Sewer
Total Rooms: 12
Township: N/A
Water: Public
Room Sizes
Bonus Room: 8X20
Office: 13X12
Exercise Room: 12X10
Play Room: 13X12
Bedroom 2: 11X17
Bedroom 3: 15X12
Bedroom 4: 14X12
Dining Room: 17X15
Family Room: 41X22
Kitchen: 12X11
Laundry: 12X10
Living Room: 17X17
Primary Bedroom: 13X17
Local Schools
School District: District 4784
Listed By / Shown By
Listed By
Agency Name: Ruhl&Ruhl REALTORS Davenport
Shown By
Agent Name: Amanda West
Agent Phone: (270) 776-6566
Agency Title: CRYE-LEIKE Executive Realty

Estimate Your Payment
Estimated Payment
$ 5,085.98 per month $4,244.93 Principal & Interest $622.33 Property Tax $218.72 Homeowner's InsuranceChange Payment Information
Privacy Policy / DMCA Notice / ADA Accessibility


This site is hosted, designed and copyright
© 1994 - 2026 by
Delta Media Group, Inc. -- Patent Pending --
2199 E Lomar Street | MLS# 12674271
This single family home located at 2199 E Lomar Street, Eldridge, IA 52748 is currently listed for sale with an asking price of $749,900. This property was built in 2007 and has 4 bedrooms and 4 full and 1 partial baths with 4569 sq. ft. E Lomar Street is located within the District 4784 school district. Search Eldridge real estate on awest.realestateinbowlinggreen.com today.