Amanda West

BEDS4
BATHS2 full 1 partial
SQUARE FEET2,568
MLS#3225299
STATUSActive
PROPERTY TYPEResidential - Single Family
SUBDIVISIONEllington Gait
Property Description
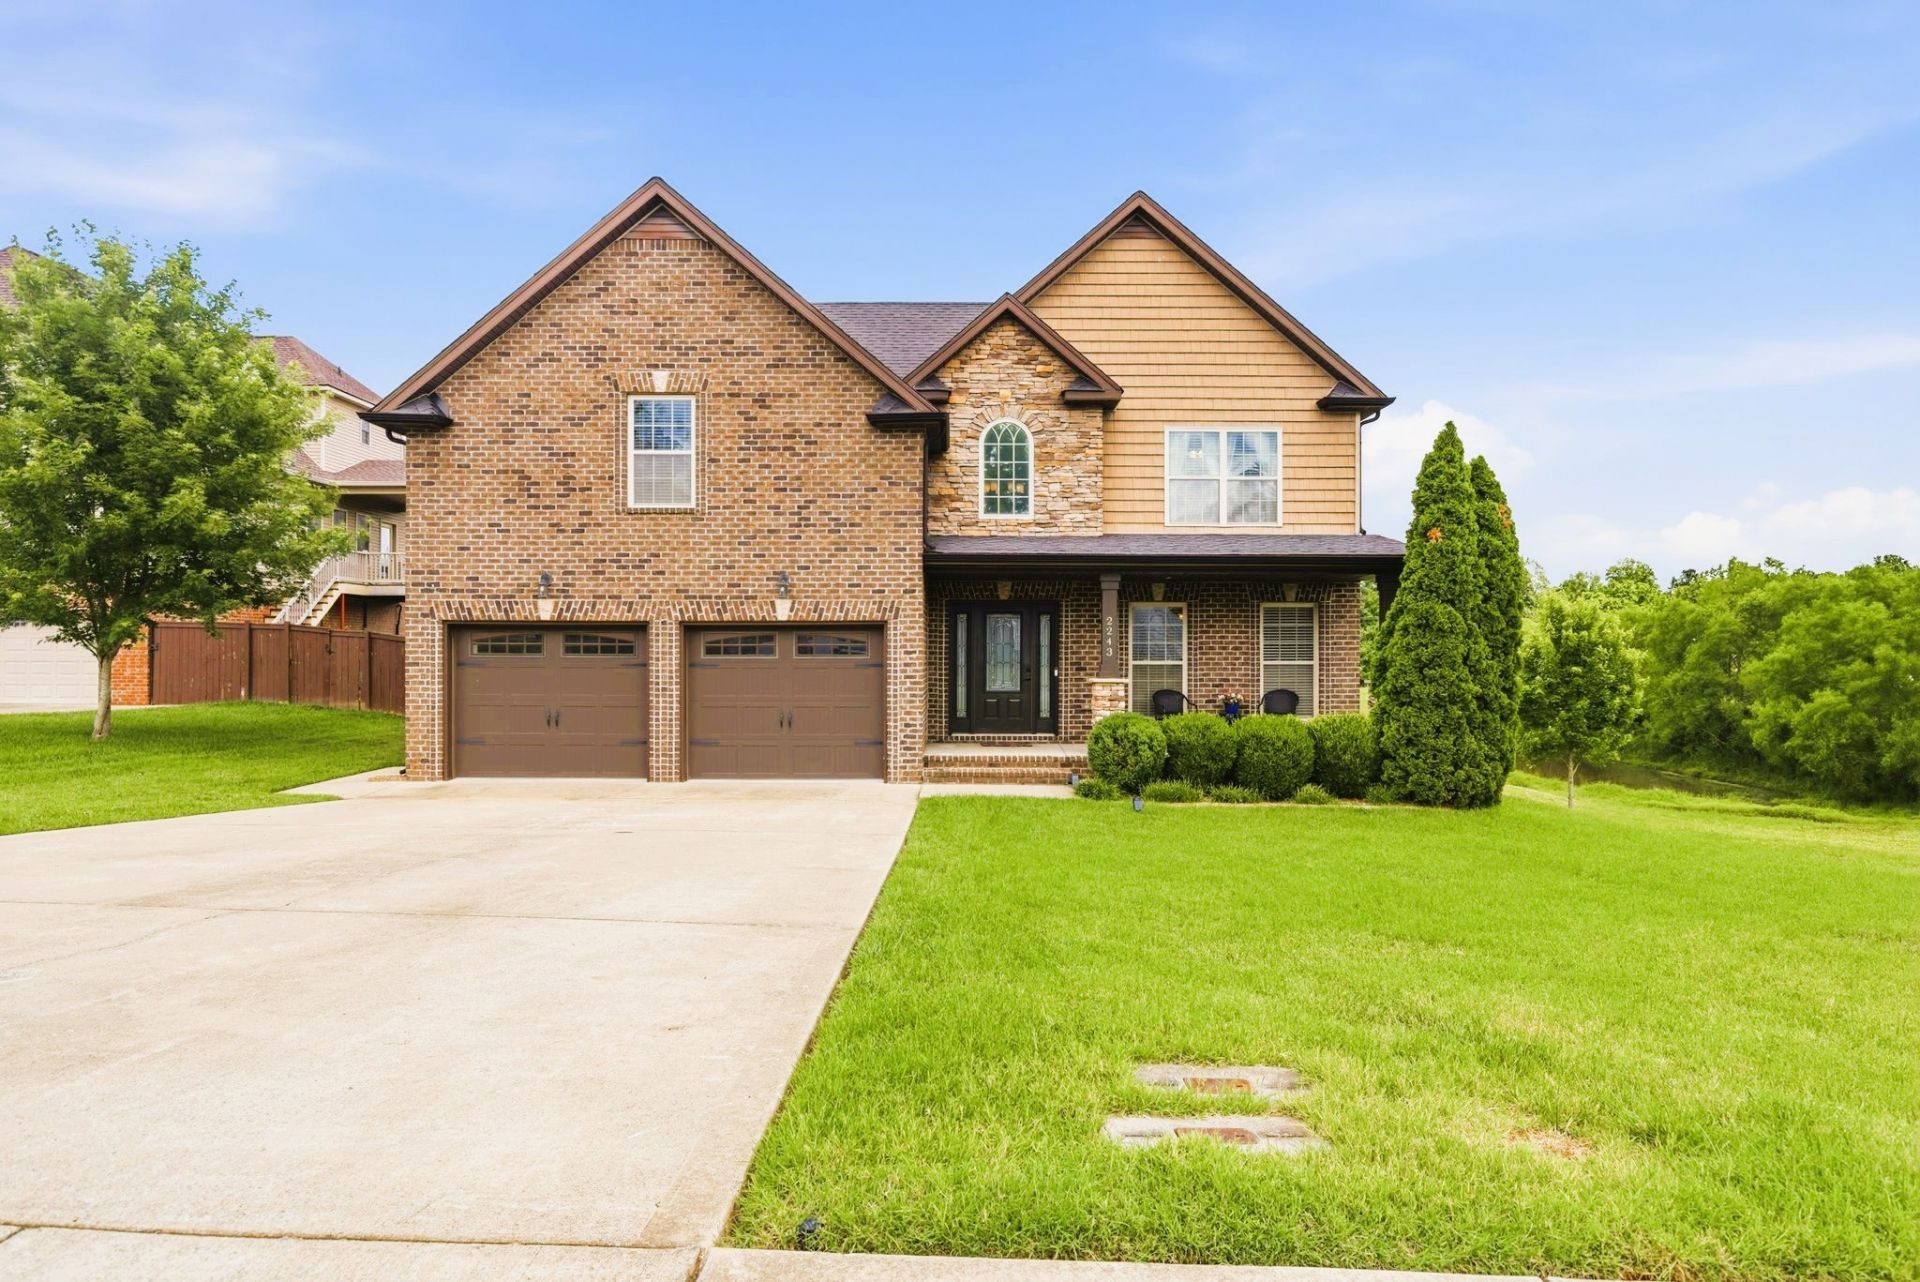
The Sellers are offering to pay $15,000 towards paying off Buyer's debt, rate buy down, loan closing fees & title expenses. This home better than new ONE OWNER BRICK front home built by one of the TOP LOCAL CUSTOM BUILDERS in Clarksville offers over $49,000 in additional amenities that you can not get in a new construction home plus you get your own WROUGHT IRON MAILBOX ( NO community mailbox )! Located on one of the best lots in the neighborhood with no back or side neighbors next to the neighborhood pond with benches. Great outdoor living space on the COVERED front porch and COVERED deck overlooking the PRIVACY fenced in backyard ( $7,000 Fence ). Plenty of storage space in the 8x12 STORAGE building ( $3,000 ) and the enclosed storage area under the deck ( $1,000 ). For anyone in your family with allergies you will love the ENCAPSULATED crawlspace ( $14,000 ) that comes with a LIFETIME WARRANTY. You will have the best looking yard in the neighborhood that is SODDED ($6,000 ) front and backyard with a RAIN BIRD IRRIGATION SYSYTEM ( $11,000 ). The grand 2 story foyer showcases the beautiful hand scraped engineered WOOD floors that flow throughout the main level. The kitchen has beautiful raised panel REAL WOOD cabinets with SOFT CLOSE drawers, a LAZY SUSAN, SS appliances that are less than 3 years old, granite counters, TILE backsplash, undercabinet lighting and a pantry. The staircase has BUILT-IN lighting. The primary suite offers plenty of space for your king size bed and furniture with a HUGE walk-in closet, ensuite bath with TILE shower, JETTED tub, DOUBLE vanity, water closet & huge linen closet. Entertain your friends and family for movie night with a REMOTE SCREEN and a PROJECTOR with BLUETOOTH ( $1,000 ) in the BONUS ROOM which could also serve a bedroom with a walk-in closet. The extra deep garage has APOXY floors ( $3,000 ) and is heated and cooled with a less than year old new unit ( split unit $3,000 ) which makes a great workout area.
Property Features
Property Type: Residential - Single Family
Basement: Crawl Space
Cooling: Attic Fan, Central Air
Fireplaces: 1
Garage: 2 car attached
Heating: Central, Heat Pump
Lot Size: 0.21 Acres
Stories: 2.0
Taxes: $3,036
Year Built: 2015
Amenities
Ceiling Fan(s)
Entrance Foyer
Extra Closets
High Ceilings
Pantry
Walk-In Closet(s)
High Speed Internet
Feature Descriptions
Appliances: Electric Oven, Electric Range, Dishwasher, Disposal, Microwave, Refrigerator
Association Amenities: Park, Underground Utilities
Days on Site: 47
Exterior: Brick, Vinyl Siding
Fencing: Privacy
Fireplace: Gas
Flooring: Carpet, Wood, Tile
HOA Fee: 27/ Monthly
Laundry: Electric Dryer Hookup, Washer Hookup
Lot: Level
Other Equipment: Irrigation System
Parcel#: 063040P K 05000 00006040P
Parking: Garage Door Opener, Attached
Parking Notes: Garage Door Opener, Attached
Sewer: Public Sewer
Topography: Level
Utilities: Water Available
Water: Public
Room Sizes
Bedroom 1: 18x15
Bedroom 2: 17x12
Bedroom 3: 13x12
Bedroom 4: 22x14
Dining Room: 13x12
Kitchen: 22x11
Living Room: 22x15
Local Schools
High School: Rossview High
Middle School: Rossview Middle
Elementary School: Rossview Elementary
Listed By / Shown By
Listed By
Agency Name: Crye-Leike, Inc., REALTORS
Shown By
Agent Name: Amanda West
Agent Phone: (270) 776-6566
Agency Title: CRYE-LEIKE Executive Realty

Estimate Your Payment
Estimated Payment
$ 2,840.94 per month $2,461.13 Principal & Interest $253.00 Property Tax $126.81 Homeowner's InsuranceChange Payment Information
Privacy Policy / DMCA Notice / ADA Accessibility


This site is hosted, designed and copyright
© 1994 - 2026 by
Delta Media Group, Inc. -- Patent Pending --
2243 Ellington Gait Dr | MLS# 3225299
This single family home located at 2243 Ellington Gait Dr, Clarksville, TN 37043 is currently listed for sale with an asking price of $434,777. This property was built in 2015 and has 4 bedrooms and 2 full and 1 partial baths with 2568 sq. ft. Ellington Gait Dr is located in the Ellington Gait subdivision. Search Ellington Gait real estate on awest.realestateinbowlinggreen.com today.