Amanda West

BEDS4
BATHS3 full 1 partial
SQUARE FEET1,908
MLS#70679
STATUSActive
PROPERTY TYPEResidential - Single Family
SCHOOLAmes
Property Description
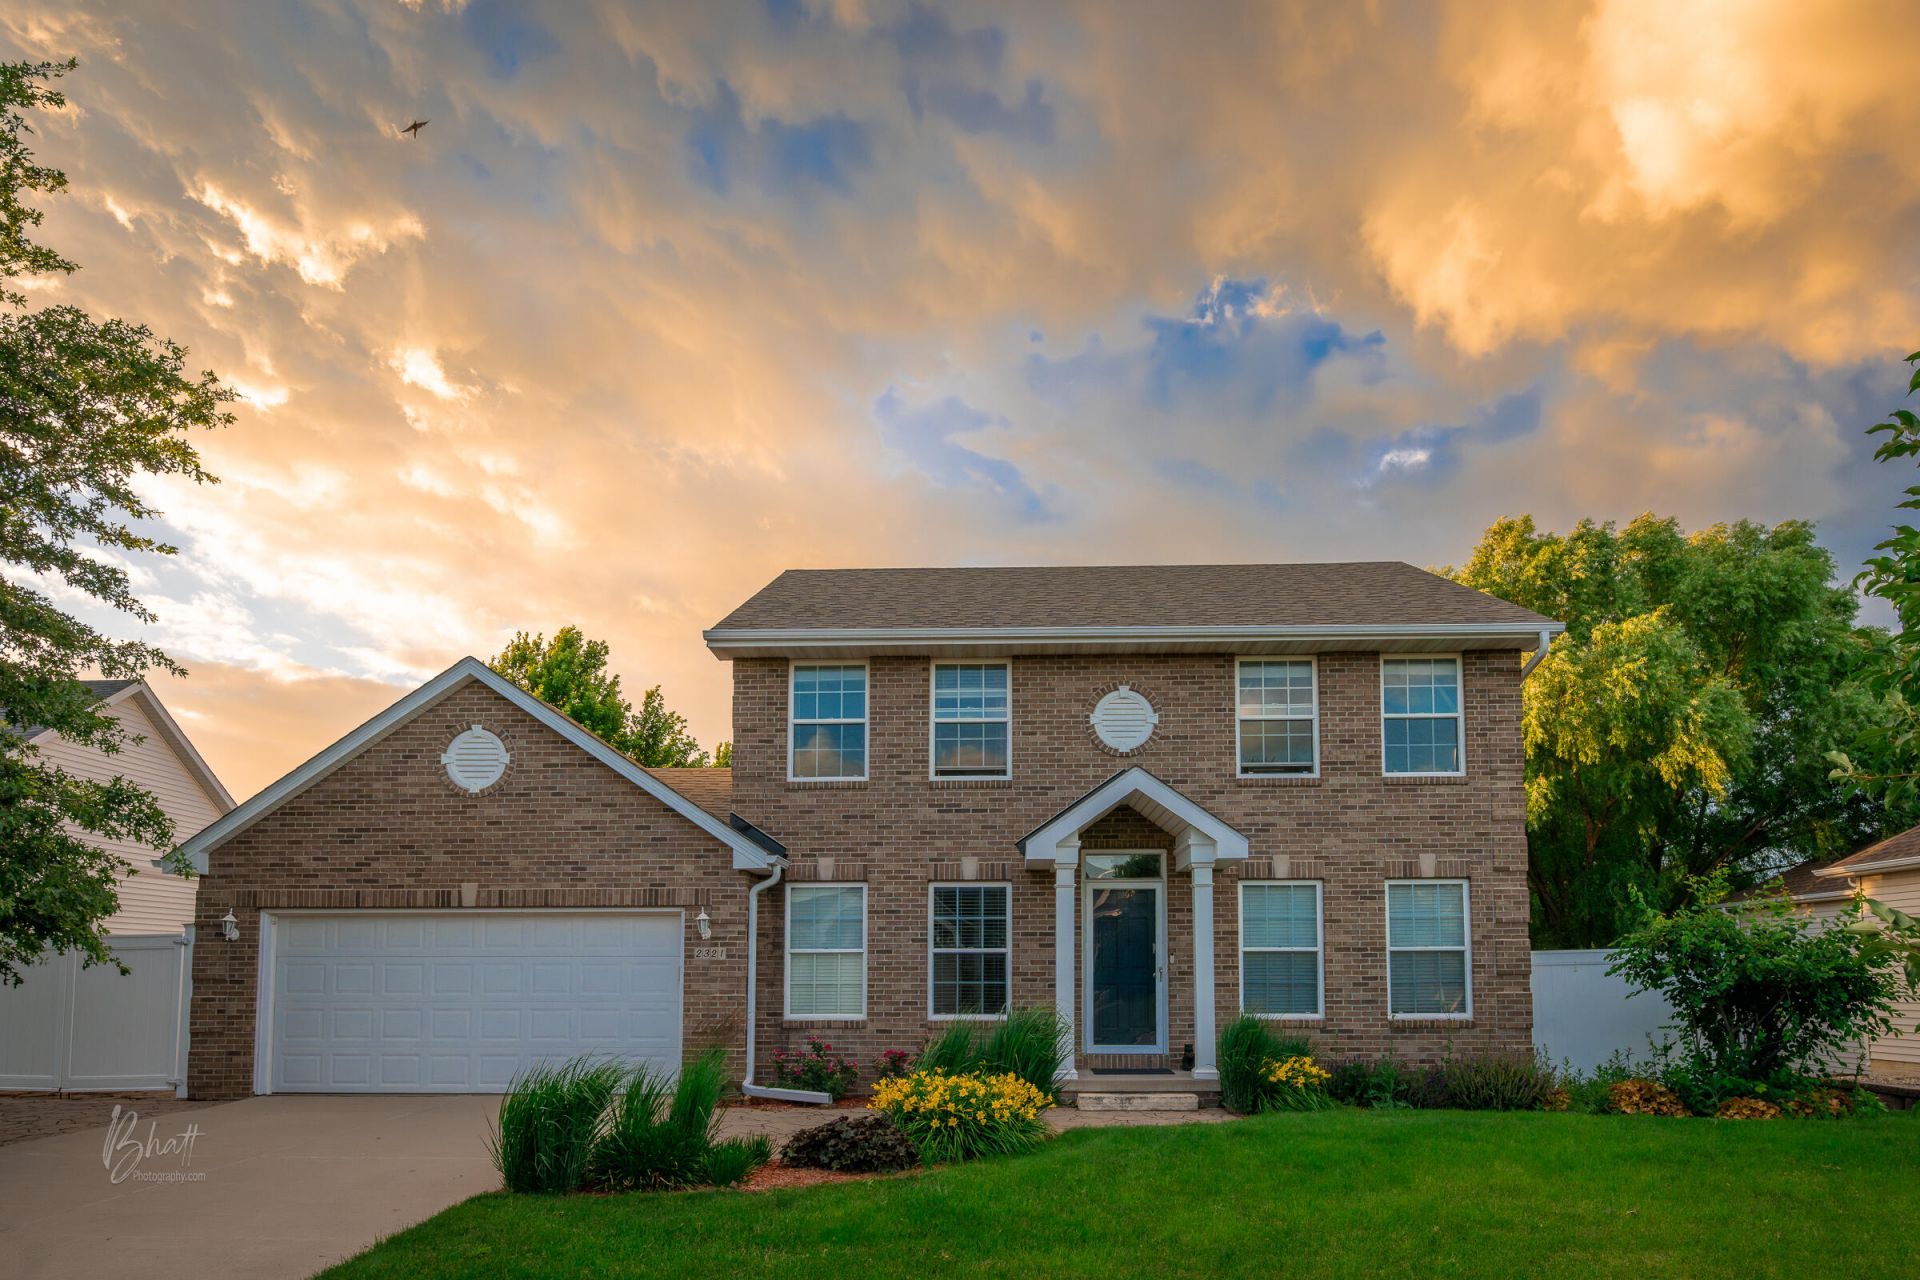
Sharp home in a great location with easy access to I-35 and ISU. This large 4-bedroom has great space and amenities, with 1908 sq ft above grade and another 967 sq ft in the lower walkout level, for a total of 2875 finished sq ft. The main floor has an in-home office, dining, kitchen, eat-in area, mudroom, and a gas fireplace. dining area open to a large maintenance-free deck overlooking the spacious back yard! This home features 4 bedrooms up, including the primary bedroom with laundry up as well as a lower level . Lots of finished space in lower walkout level: family room, storage, shop area, 3/4 bath, and all walks out to huge patio. You will spend many evenings on this sprawling patio. A very nice bonus is a heated garage and back yard shed! Make this your home today! offers to be reviewed on 7-17 at 5 pm
Property Features
Property Type: Residential - Single Family
Basement: Yes
Basement: Walk-Out Access, Daylight, Full, Sump Pump
Cooling: Central Air
Fireplaces: 1
Garage: 2 car attached
Heating: Forced Air, Natural Gas
Home Style: Traditional
Lot Size: 0.33 Acres
Year Built: 2002
Amenities
Ceiling Fan(s)
Feature Descriptions
Appliances: Dishwasher, Disposal, Dryer, Range, Refrigerator, Washer
Baths 3/4: 2
Baths Full: 1
Baths Hals: 1
Days on Site: 7
Exterior: Vinyl Siding, Brick
Features: Ceiling Fan(s), Radon Mitigation System - Active, Storage Shed, Sump Pump, Window Treatment(s)
Fireplace Features: Gas
Fireplace Y/N: Yes
Flooring: Vinyl, Hardwood, Carpet
Foundation Details: Poured, Tile
Garage Y/N: Yes
Heating Y/N: Yes
Lot Dimensions: 85 x 167
Other Structures: Shed(s)
Parcel #: 09-16-475-110
Patio/Porch: Composite Deck, Patio
RoomsTotal: 18
Sewer: Public Sewer
SQFT Finished Above Grade: 967
SQFT Finished Below Grade: 916
Water: Public
Window Features: Window Treatments
Zoning: Residential
Local Schools
School District: Ames
Listed By / Shown By
Listed By
Agency Name: Hunziker & Assoc.-Ames
Agency Contact: 515-231-7910
Shown By
Agent Name: Amanda West
Agent Phone: (270) 776-6566
Agency Title: CRYE-LEIKE Executive Realty

Estimate Your Payment
Estimated Payment
$ 2,678.55 per month $2,547.30 Principal & Interest $0.00 Property Tax (data not provided by mls) $131.25 Homeowner's InsuranceChange Payment Information
Privacy Policy / DMCA Notice / ADA Accessibility


This site is hosted, designed and copyright
© 1994 - 2026 by
Delta Media Group, Inc. -- Patent Pending --
2321 Sundown Drive | MLS# 70679
This single family home located at 2321 Sundown Drive, Ames, IA 50014 is currently listed for sale with an asking price of $450,000. This property was built in 2002 and has 4 bedrooms and 3 full and 1 partial baths with 1908 sq. ft. Sundown Drive is located within the Ames school district. Search Ames real estate on awest.realestateinbowlinggreen.com today.