Amanda West

BEDS3
BATHS1 full 1 partial
SQUARE FEET1,116
MLS#12690976
STATUSPending
PROPERTY TYPEResidential - Single Family
SCHOOLDistrict 1611
Property Description
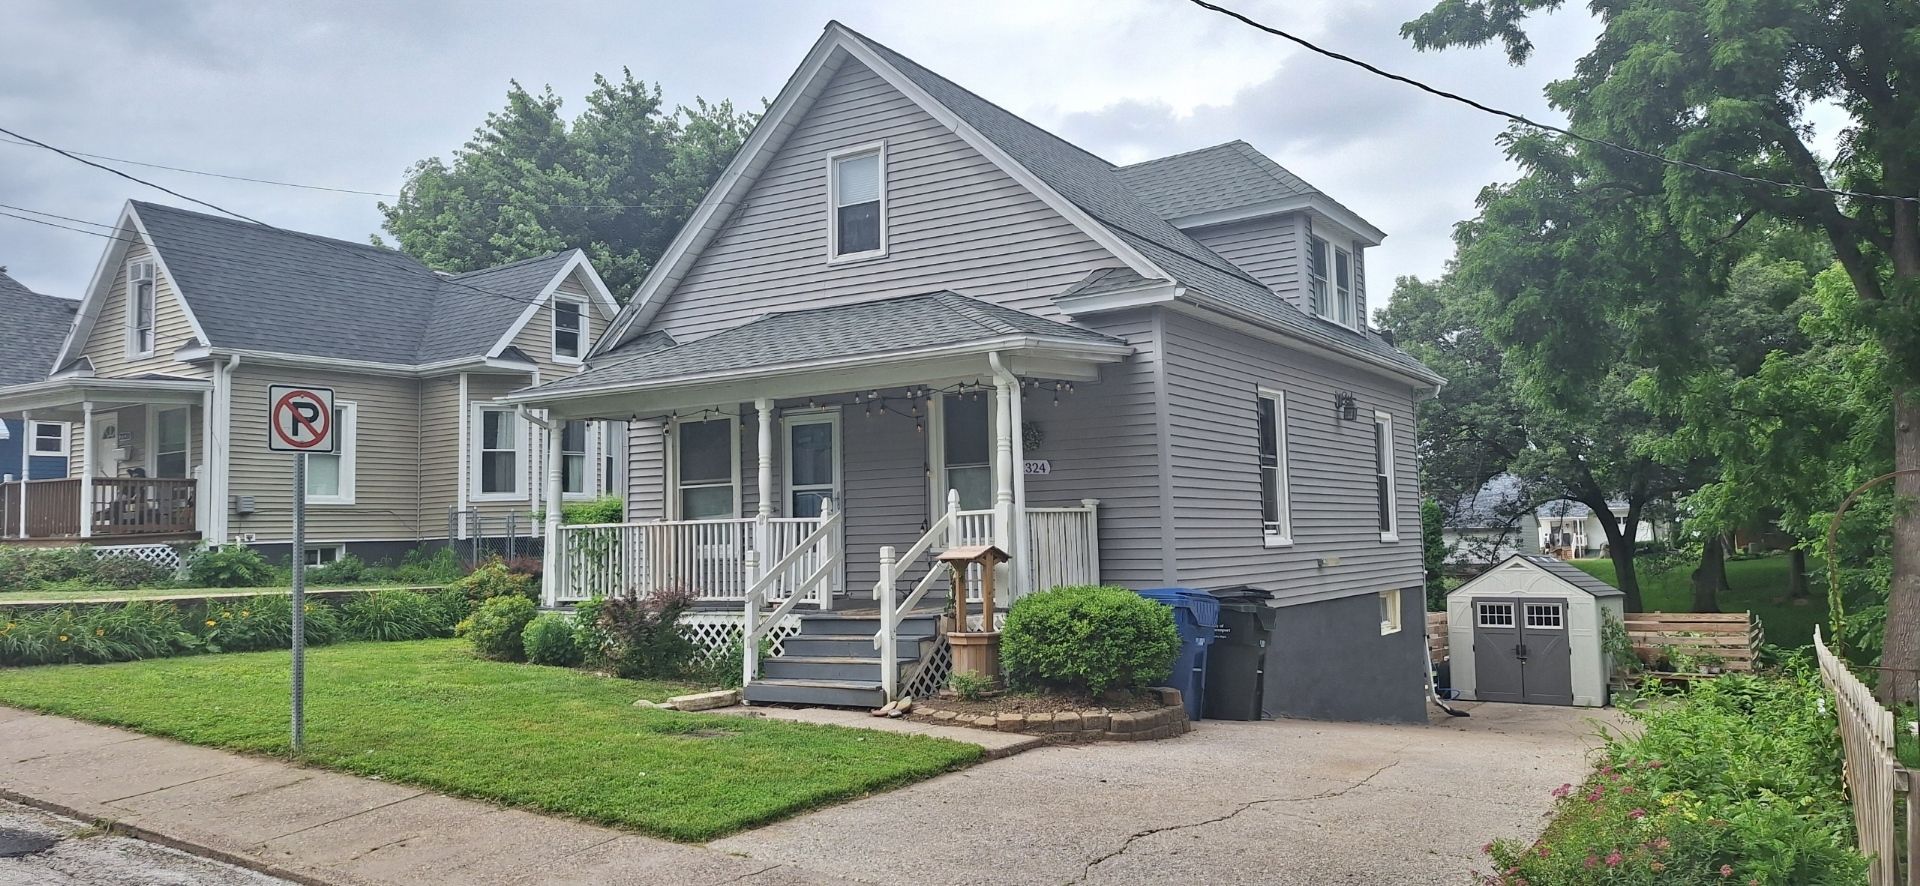
Charming 1.5-story bungalow full of character in a desirable location just off Jersey Ridge and close to the historic Village of East Davenport. Featuring 3 bedrooms, 1.5 baths, a large kitchen with maple cabinets and plenty of workspace , and a partially finished walkout basement with professional waterproofing. Enjoy the serene backyard with a deck, huge concrete patio, and covered front porch. If you're searching for a home with timeless character, important updates, and incredible potential in a convenient east-side location, this is one you won't want to miss!
Property Features
Property Type: Residential - Single Family
Basement: Partially Finished, Full, Walk-Out Access
Basement: Yes
Cooling: Central Air
Heating: Natural Gas, Forced Air
Lot Size: 0.14 Acres
Taxes: $2,237
Year Built: 1924
Feature Descriptions
Additional rooms: No additional rooms
Appliances: Range, Dishwasher, Refrigerator, Washer, Dryer, Disposal, Range Hood
Association Includes: None
Exterior: Aluminum Siding
Laundry: Gas Dryer Hookup
Lot: Level
Parcel#: 0000000000D006105
Parking: Concrete
Sewer: Public Sewer
Total Rooms: 6
Township: N/A
Water: Public
Room Sizes
Bedroom 2: 13X12
Bedroom 3: 14X8
Dining Room: 24X13
Kitchen: 14X12
Laundry: 5X8
Living Room: 24X13
Primary Bedroom: 12X11
Local Schools
School District: District 1611
Listed By / Shown By
Listed By
Agency Name: Ruhl&Ruhl REALTORS Bettendorf
Shown By
Agent Name: Amanda West
Agent Phone: (270) 776-6566
Agency Title: CRYE-LEIKE Executive Realty

Estimate Your Payment
Estimated Payment
$ 929.86 per month $707.02 Principal & Interest $186.42 Property Tax $36.43 Homeowner's InsuranceChange Payment Information
Privacy Policy / DMCA Notice / ADA Accessibility


This site is hosted, designed and copyright
© 1994 - 2026 by
Delta Media Group, Inc. -- Patent Pending --
2324 E High Street | MLS# 12690976
This single family home located at 2324 E High Street, Davenport, IA 52803 is currently listed for sale with an asking price of $124,900. This property was built in 1924 and has 3 bedrooms and 1 full and 1 partial baths with 1116 sq. ft. E High Street is located within the District 1611 school district. Search Davenport real estate on awest.realestateinbowlinggreen.com today.