Amanda West

BEDS3
BATHS1 full 1 partial
SQUARE FEET1,498
MLS#12685706
STATUSActive
PROPERTY TYPEResidential - Single Family
SCHOOLDistrict 1611
Property Description
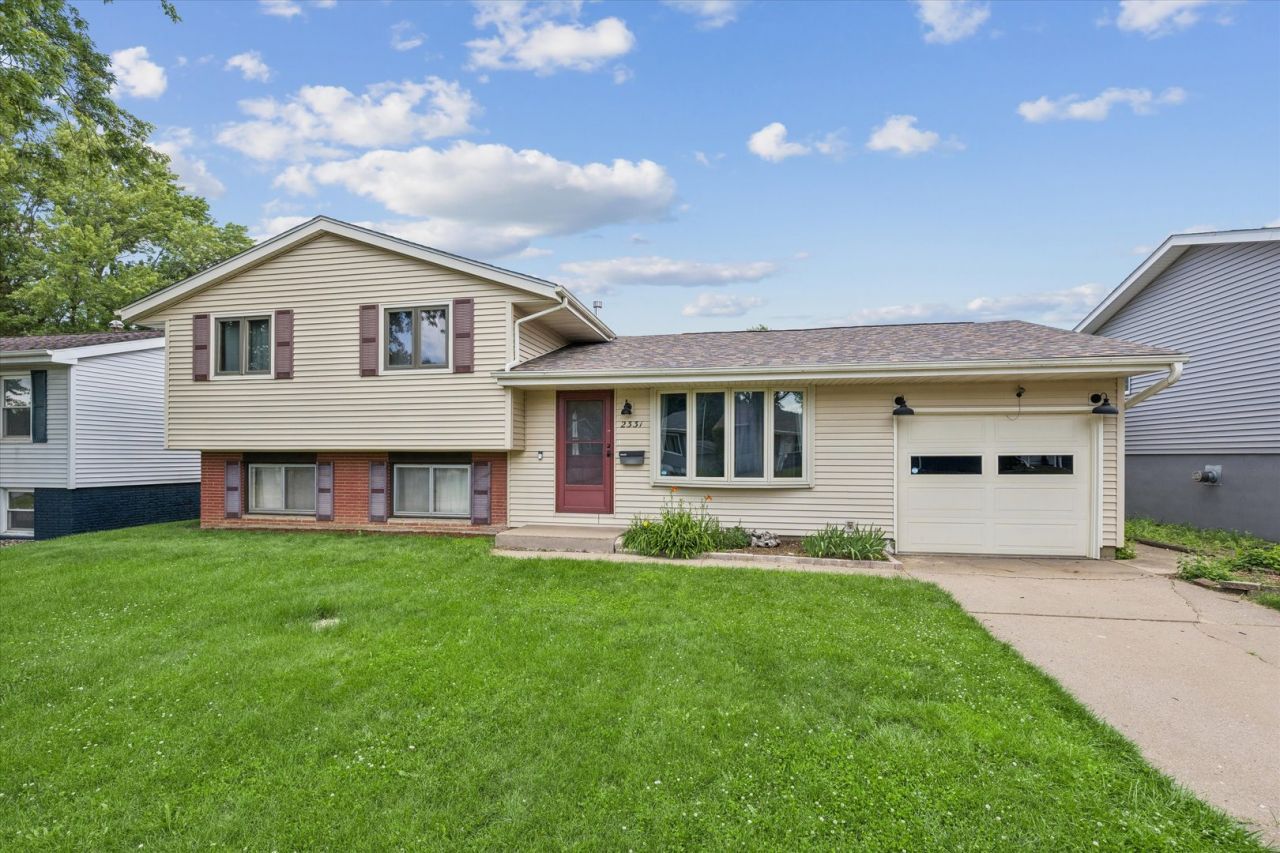
Welcome to 2331 N Thornwood Ave! This 3-bedroom, 1.5-bath home offers a convenient NW Davenport location, a 1-car attached garage, partially finished basement, and a fenced backyard perfect for pets, play, or entertaining. This home offers a great opportunity to add your personal style and build equity. Close to shopping, dining, parks, and schools, this home is a great fit for first-time buyers, downsizers, or anyone looking for a solid home in a great location.
Property Features
Property Type: Residential - Single Family
Basement: Unfinished, Partial
Basement: Yes
Cooling: Central Air
Heating: Natural Gas, Forced Air
Lot Size: 0.15 Acres
Roof Type: Asphalt
Taxes: $3,352
Year Built: 1966
Feature Descriptions
Additional rooms: Recreation Room
Appliances: Range, Dishwasher, Refrigerator, Washer, Dryer, Disposal
Association Includes: None
Exterior: Vinyl Siding
Lot: Level
Parcel#: O2111B31
Sewer: Public Sewer
Total Rooms: 7
Township: N/A
Water: Public
Room Sizes
Recreation Room: 18X23
Bedroom 2: 10X12
Bedroom 3: 9X9
Dining Room: 8X11
Kitchen: 10X14
Living Room: 18X11
Primary Bedroom: 13X11
Local Schools
High School: West High School
Middle School: Williams Middle School
Elementary School: Wilson Elementary School
School District: District 1611
Listed By / Shown By
Listed By
Agency Name: Ruhl&Ruhl REALTORS DeWitt
Shown By
Agent Name: Amanda West
Agent Phone: (270) 776-6566
Agency Title: CRYE-LEIKE Executive Realty

Estimate Your Payment
Estimated Payment
$ 1,469.20 per month $1,131.57 Principal & Interest $279.33 Property Tax $58.30 Homeowner's InsuranceChange Payment Information
Privacy Policy / DMCA Notice / ADA Accessibility


This site is hosted, designed and copyright
© 1994 - 2026 by
Delta Media Group, Inc. -- Patent Pending --
2331 N Thornwood Avenue | MLS# 12685706
This single family home located at 2331 N Thornwood Avenue, Davenport, IA 52804 is currently listed for sale with an asking price of $199,900. This property was built in 1966 and has 3 bedrooms and 1 full and 1 partial baths with 1498 sq. ft. N Thornwood Avenue is located within the District 1611 school district. Search Davenport real estate on awest.realestateinbowlinggreen.com today.