Amanda West

BEDS4
BATHS2 full 1 partial
SQUARE FEET2,479
MLS#3281073
STATUSActive
PROPERTY TYPEResidential - Single Family
SUBDIVISIONRiver Ridge
Property Description
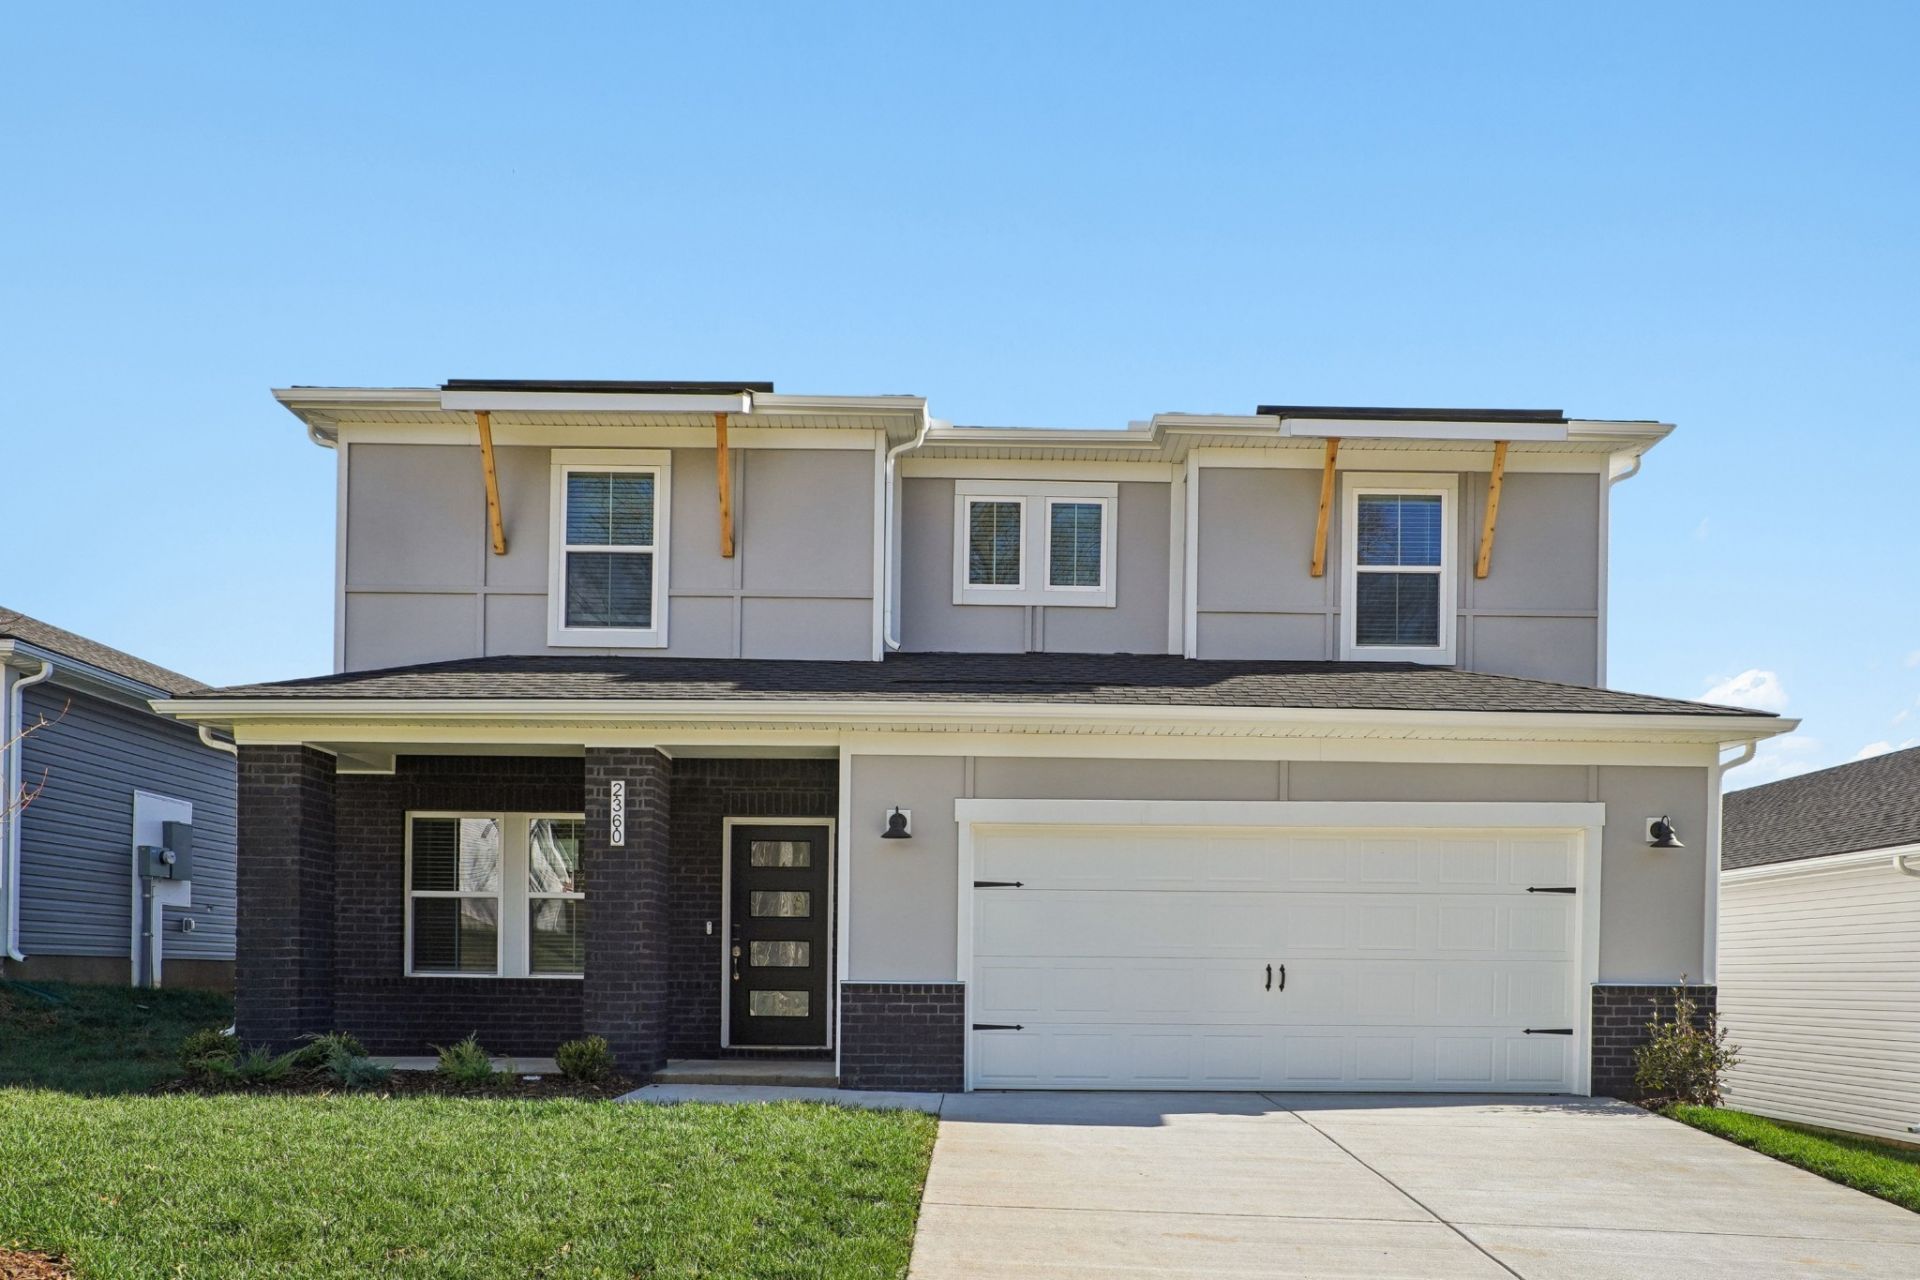
Move right into this brand-new Dakota floor plan by Meritage Homes! Designed with today's lifestyle in mind, this energy-efficient home features a flexible main-level bonus space, an open-concept kitchen with a large island overlooking the living area, and an upstairs loft that creates the perfect separation between the owner's suite and secondary bedrooms. The spacious primary suite offers a relaxing retreat with a private bath and walk-in closet. Added value comes with included appliances (refrigerator, washer, dryer and window blinds) plus a fully sodded yard. Located in the desirable River Ridge community with convenient access to Fort Campbell, shopping, dining, and everyday conveniences.
Property Features
Property Type: Residential - Single Family
Basement: None
Cooling: Central Air, Electric
Garage: 2 car attached
Heating: Electric
Home Style: Traditional
Roof Type: Shingle
Stories: 2.0
Taxes: $2,500
Year Built: 2026
Amenities
Open Floorplan
Pantry
Walk-In Closet(s)
Feature Descriptions
Appliances: Electric Oven, Electric Range, Trash Compactor, Dishwasher, Disposal, Dryer, ENERGY STAR Qualified Appliances, Ice Maker, Microwave, Refrigerator, Stainless Steel Appliance(s), Washer
Association Amenities: Clubhouse, Pool, Sidewalks, Underground Utilities
Days on Site: 1
Exterior: Brick, Vinyl Siding
Flooring: Carpet, Tile, Vinyl
HOA Fee: 54/ Monthly
Laundry: Electric Dryer Hookup, Washer Hookup
Parking: Attached, Concrete, Driveway
Parking Notes: Attached, Concrete, Driveway
Patio/Porch: Patio, Covered, Porch
Security: Carbon Monoxide Detector(s), Fire Alarm, Smoke Detector(s)
Sewer: Public Sewer
Utilities: Electricity Available, Water Available
Water: Public
Room Sizes
Bedroom 1: 13x16
Bedroom 2: 10x11
Bedroom 3: 10x11
Bedroom 4: 10x12
Den: 10x15
Recreation Room: 12x15
Dining Room: 10x15
Kitchen: 10x9
Living Room: 17x15
Local Schools
High School: Rossview High
Middle School: Rossview Middle
Elementary School: Barksdale Elementary
Listed By / Shown By
Listed By
Agency Name: Crye-Leike, Inc., REALTORS
Shown By
Agent Name: Amanda West
Agent Phone: (270) 776-6566
Agency Title: CRYE-LEIKE Executive Realty

Estimate Your Payment
Estimated Payment
$ 2,738.07 per month $2,405.78 Principal & Interest $208.33 Property Tax $123.96 Homeowner's InsuranceChange Payment Information
Privacy Policy / DMCA Notice / ADA Accessibility


This site is hosted, designed and copyright
© 1994 - 2026 by
Delta Media Group, Inc. -- Patent Pending --
2360 Woodmeadow Dr | MLS# 3281073
This single family home located at 2360 Woodmeadow Dr, Clarksville, TN 37043 is currently listed for sale with an asking price of $425,000. This property was built in 2026 and has 4 bedrooms and 2 full and 1 partial baths with 2479 sq. ft. Woodmeadow Dr is located in the River Ridge subdivision. Search River Ridge real estate on awest.realestateinbowlinggreen.com today.