Amanda West

BEDS4
BATHS2 full 1 partial
SQUARE FEET2,299
MLS#12684151
STATUSActive
PROPERTY TYPEResidential - Single Family
SUBDIVISIONAutumn Creek
SCHOOLDistrict 115
Property Description
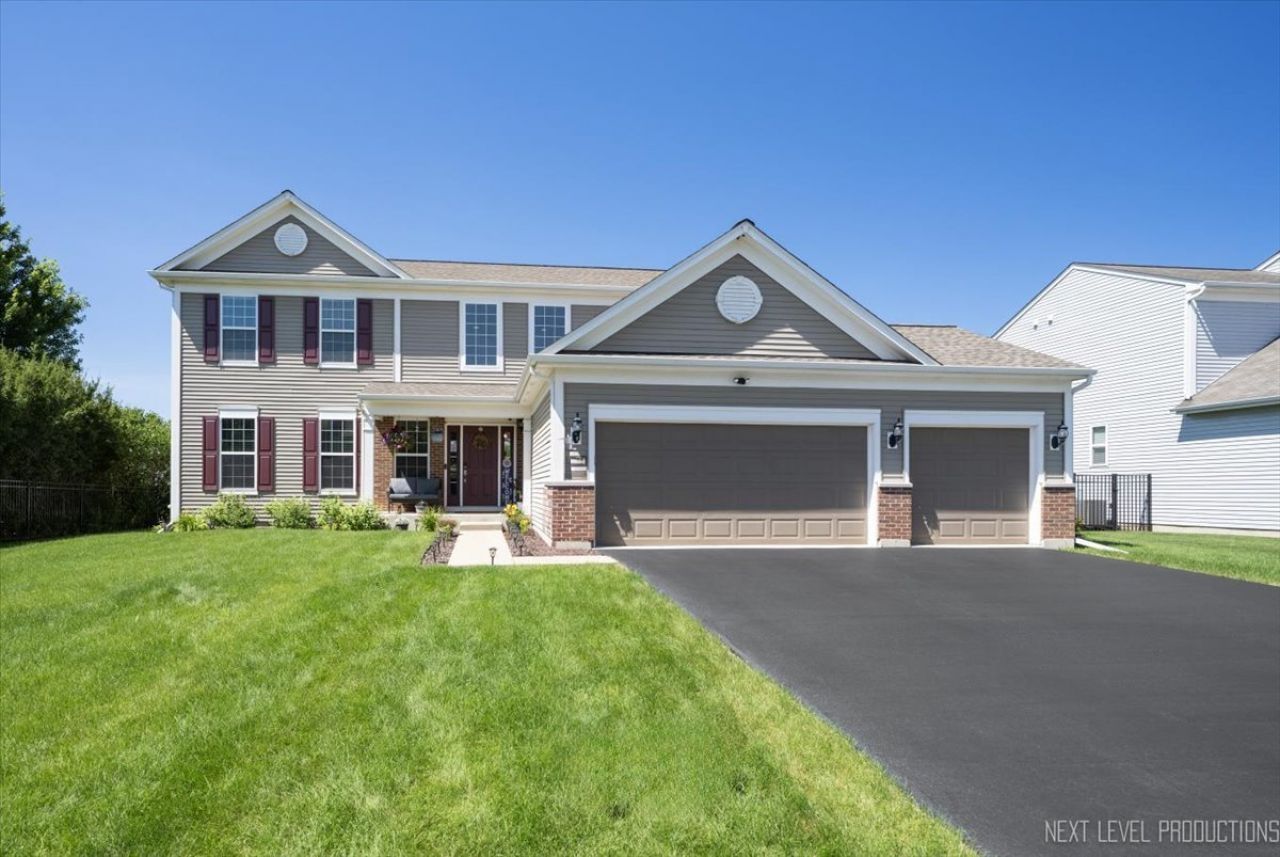
Move-in ready Dorchester model in sought-after Autumn Creek! Dramatic 2-story foyer, rich hardwood floors, and an open floor plan set the tone. The eat-in kitchen features 42 shaker cabinets, a pantry, island, and coffee bar - flowing into a living room anchored by a statement fireplace. First-floor office offers bright, flexible work-from-home space. Upstairs: 4 bedrooms, a remodeled hall bath, and a massive primary suite with vaulted ceilings, a walk-in closet, and a spa-like en-suite (double sinks, separate shower, soaking tub). Unfinished basement offers endless customization potential, and it's already roughed-in. The backyard is the showstopper - 1,000 SF patio, built-in fire pit, and a pergola wired for electric. Updates: Refrigerator, Oven Range and Microwave 2025. 2022 patio/pergola/fire pit & 2nd floor bath, 2021 first-floor half bath, 2020 roof & lighting. Driveway sealcoat June 2026. Don't miss this one! Pergola, play set, and trampoline stay with the house. Cameras can stay as well.
Property Features
Property Type: Residential - Single Family
Basement: Unfinished, Full
Basement: Yes
Cooling: Central Air
Fireplaces: 1
Garage: 3
Heating: Natural Gas
Lot Size: 0.28 Acres
Roof Type: Asphalt
Taxes: $12,061
Year Built: 2012
Feature Descriptions
Additional rooms: Office, Foyer
Additional Structures: Pergola
Appliances: Range, Microwave, Dishwasher, Refrigerator, Washer, Dryer, Disposal, Stainless Steel Appliance(s)
Association Includes: Other
Bath Features: Separate Shower, Double Sink, Soaking Tub
Dining Room: Separate
Exterior: Vinyl Siding, Brick
Fireplace: Gas Log
Fireplace Location(s): Family Room
HOA Fee: 521/ Annually
Lot Dimensions: 80x150
Parcel#: 0222257021
Parking: Asphalt, Garage Door Opener, Yes, Garage Owned, Attached, Garage
Sewer: Public Sewer
Total Rooms: 8
Township: Kendall
Water: Public
Room Sizes
Office: 14X10
Foyer: 11X16
Bedroom 2: 12X12
Bedroom 3: 13X12
Bedroom 4: 12X10
Dining Room: 20X11
Kitchen: 18X14
Laundry: 9X6
Living Room: 17X17
Primary Bedroom: 15X17
Local Schools
High School: Yorkville High School
Middle School: Yorkville Middle School
Elementary School: Autumn Creek Elementary School
School District: District 115
Listed By / Shown By
Listed By
Agency Name: Baird & Warner Fox Valley - Geneva
Shown By
Agent Name: Amanda West
Agent Phone: (270) 776-6566
Agency Title: CRYE-LEIKE Executive Realty

Estimate Your Payment
Estimated Payment
$ 3,915.77 per month $2,768.06 Principal & Interest $1,005.08 Property Tax $142.63 Homeowner's InsuranceChange Payment Information
Privacy Policy / DMCA Notice / ADA Accessibility


This site is hosted, designed and copyright
© 1994 - 2026 by
Delta Media Group, Inc. -- Patent Pending --
2427 Emerald Lane | MLS# 12684151
This single family home located at 2427 Emerald Lane, Yorkville, IL 60560 is currently listed for sale with an asking price of $489,000. This property was built in 2012 and has 4 bedrooms and 2 full and 1 partial baths with 2299 sq. ft. Emerald Lane is located in the Autumn Creek subdivision within the District 115 school district. Search Autumn Creek real estate on awest.realestateinbowlinggreen.com today.