Amanda West

BEDS4
BATHS4 full
SQUARE FEET3,888
MLS#176013
STATUSActive
PROPERTY TYPEResidential - Single Family
SUBDIVISIONRiverchase
Property Description
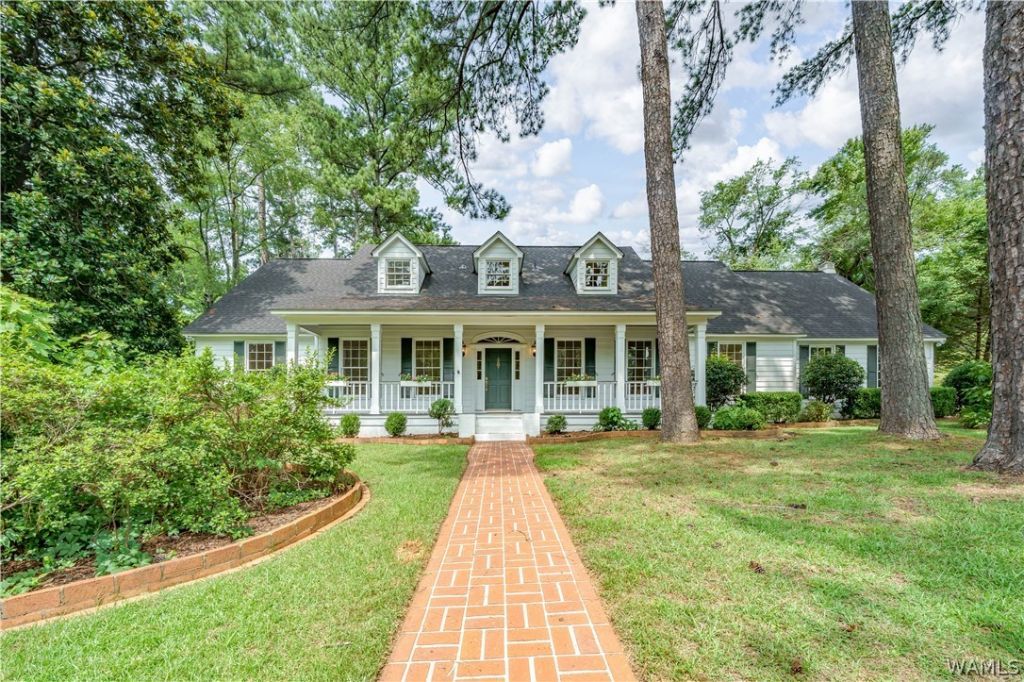
Looking for a spacious home in Northridge School zone? This is it! Constructed of Hardie board, this home offers 4 bedrooms, 4 full baths plus playroom which could easily function as a 5th bedroom! Inviting covered front porch, formal living and dining rooms, primary bedroom on main. Family room features a fireplace, wet bar & French doors that open to a new back porch! The great features of this home are: completely renovated kitchen/hardwood flooring throughout first floor/smooth ceilings/all new interior paint/new light fixtures/new carpet on second floor. Upper floor includes 2 spacious bedrooms, full bath, large playroom over garage, dedicated office/study plus awesome walk-in, floored attic storage! Well maintained with 2 year old HVAC and roof <5 years! Riverchase offers the opportunity for children K-12 to walk to school! Seller offering $15,000 decorating allowance to buyer with acceptable offer!
Property Features
Property Type: Residential - Single Family
Basement: Crawl Space
Cooling: Central Air,2 Units
Fireplaces: 1
Garage: 2 car attached
Heating: Central, Multiple Heating Units
Lot Size: 0.40 Acres
Roof Type: Composition, Shingle
Stories: 2.0
Taxes: $2,517
Year Built: 1983
Amenities
Wet Bar
Breakfast Bar
Breakfast Area
Ceiling Fan(s)
Separate/Formal Dining Room
Granite Counters
Handicap Access
Home Office
Kitchen Island
Primary Downstairs
Pantry
Solid Surface Counters
Cable TV
Walk-In Closet(s)
Rain Gutters
Feature Descriptions
Appliances: Built-In Oven, Dishwasher, Gas Cooktop, Disposal, Multiple Water Heaters, Microwave, Range Hood
Community Features: Gutter(s)
Days on Site: 10
Exterior: Cement Siding, Other
Fencimg: Wood
Fireplace: One, Family/Living/Great Room
Flooring: Hardwood
Formal Dining: Yes
HOA Fee: 175/ Annually
Laundry: Main Level, Laundry Room
Lot: Corner Lot, Level
Parcel#: 31-01-12-1-001-001.026
Parking: Attached, Concrete, Driveway, Garage, Two Car Garage, Garage Door Opener
Patio/Porch: Covered, Porch
Security: Smoke Detector(s)
Sewer: Connected
Utilities: Cable Available, Sewer Connected
Window: Shutters
Local Schools
High School: Northridge
Middle School: Northridge
Elementary School: Verner
Listed By / Shown By
Listed By
Agency Name: HAMNER REAL ESTATE
Shown By
Agent Name: Amanda West
Agent Phone: (270) 776-6566
Agency Title: CRYE-LEIKE Executive Realty

Estimate Your Payment
Estimated Payment
$ 4,078.16 per month $3,678.86 Principal & Interest $209.75 Property Tax $189.55 Homeowner's InsuranceChange Payment Information
Privacy Policy / DMCA Notice / ADA Accessibility


This site is hosted, designed and copyright
© 1994 - 2026 by
Delta Media Group, Inc. -- Patent Pending --
2438 Trenton Drive | MLS# 176013
This single family home located at 2438 Trenton Drive, Tuscaloosa, AL 35406 is currently listed for sale with an asking price of $649,900. This property was built in 1983 and has 4 bedrooms and 4 full baths with 3888 sq. ft. Trenton Drive is located in the Riverchase subdivision. Search Riverchase real estate on awest.realestateinbowlinggreen.com today.