Amanda West

BEDS3
BATHS2 full
SQUARE FEET1,355
MLS#175816
STATUSActive
PROPERTY TYPEResidential - Single Family
SUBDIVISIONThe Ledges
Property Description
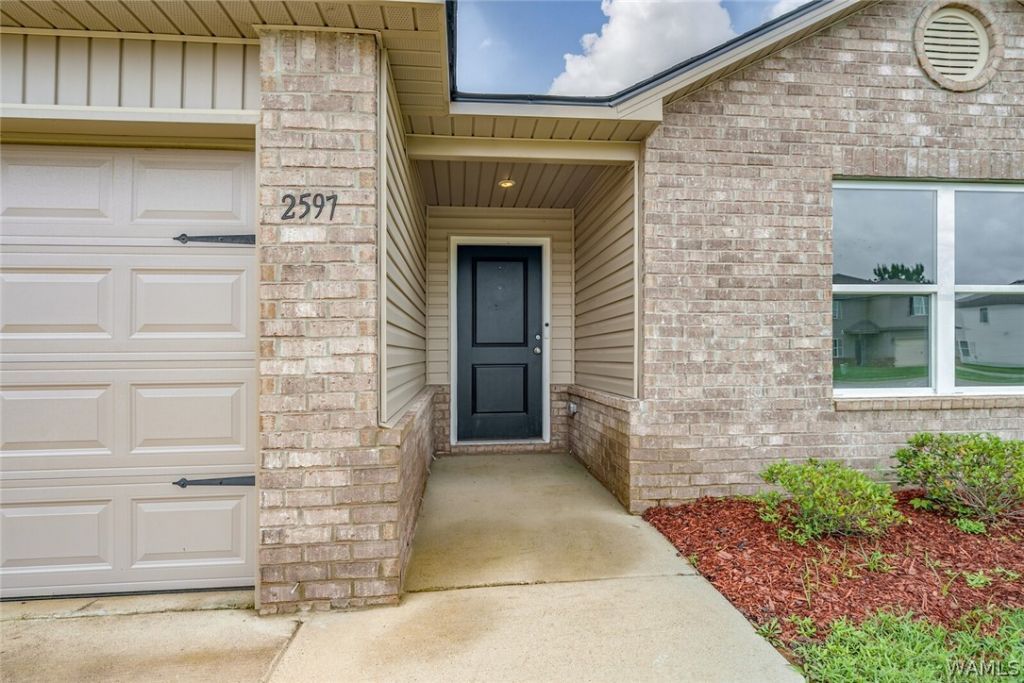
This beautifully designed single-story home offers the perfect blend of comfort, style, and functionality?and it comes with a refrigerator already included. Featuring 3 spacious bedrooms and 2 full bathrooms, this thoughtfully crafted Foster II floor plan stands out from the typical open-concept design. This home features an open living room area, stainless steel appliances in the kitchen, LVP flooring throughout along with carpeted bedrooms. The primary suite includes a huge walk-in closet and ensuite bathroom. The backyard is stunning with a covered back patio for entertaining and a beautiful wooden privacy fence, which is one-of-a-kind in this neighborhood.
Property Features
Property Type: Residential - Single Family
Cooling: Central Air, Electric,1 Unit
Garage: 2 car attached
Heating: Electric, Heat Pump
Lot Size: 0.21 Acres
Roof Type: Composition, Shingle
Stories: 1.0
Year Built: 2023
Amenities
Breakfast Bar
Breakfast Area
Ceiling Fan(s)
Kitchen Island
Open Concept
Walk-In Closet(s)
Feature Descriptions
Appliances: Dishwasher, Electric Oven, Electric Range, Electric Water Heater, Disposal, Microwave, Refrigerator, Water Heater
Days on Site: 21
Exterior: Brick, Vinyl Siding
Fencimg: Wood
Fireplace: None
Laundry: Laundry Room
Parcel#: 63-36-08-27-0-001-001.297
Parking: Attached, Concrete, Driveway, Garage, Two Car Garage, Garage Door Opener
Patio/Porch: Covered, Patio
Sewer: Connected
Utilities: Sewer Connected
Local Schools
High School: Hillcrest
Middle School: Hillcrest Jr
Elementary School: Englewood
Listed By / Shown By
Listed By
Agency Name: HAMNER REAL ESTATE
Shown By
Agent Name: Amanda West
Agent Phone: (270) 776-6566
Agency Title: CRYE-LEIKE Executive Realty

Estimate Your Payment
Estimated Payment
$ 1,457.72 per month $1,386.29 Principal & Interest $0.00 Property Tax (data not provided by mls) $71.43 Homeowner's InsuranceChange Payment Information
Privacy Policy / DMCA Notice / ADA Accessibility


This site is hosted, designed and copyright
© 1994 - 2026 by
Delta Media Group, Inc. -- Patent Pending --
2597 Allanna Lane | MLS# 175816
This single family home located at 2597 Allanna Lane, Tuscaloosa, AL 35405 is currently listed for sale with an asking price of $244,900. This property was built in 2023 and has 3 bedrooms and 2 full baths with 1355 sq. ft. Allanna Lane is located in the The Ledges subdivision. Search The Ledges real estate on awest.realestateinbowlinggreen.com today.