Amanda West

BEDS5
BATHS3 full 1 partial
SQUARE FEET4,813
MLS#2605008
STATUSActive
PROPERTY TYPEResidential - Single Family
SCHOOLCedar Rapids
Property Description
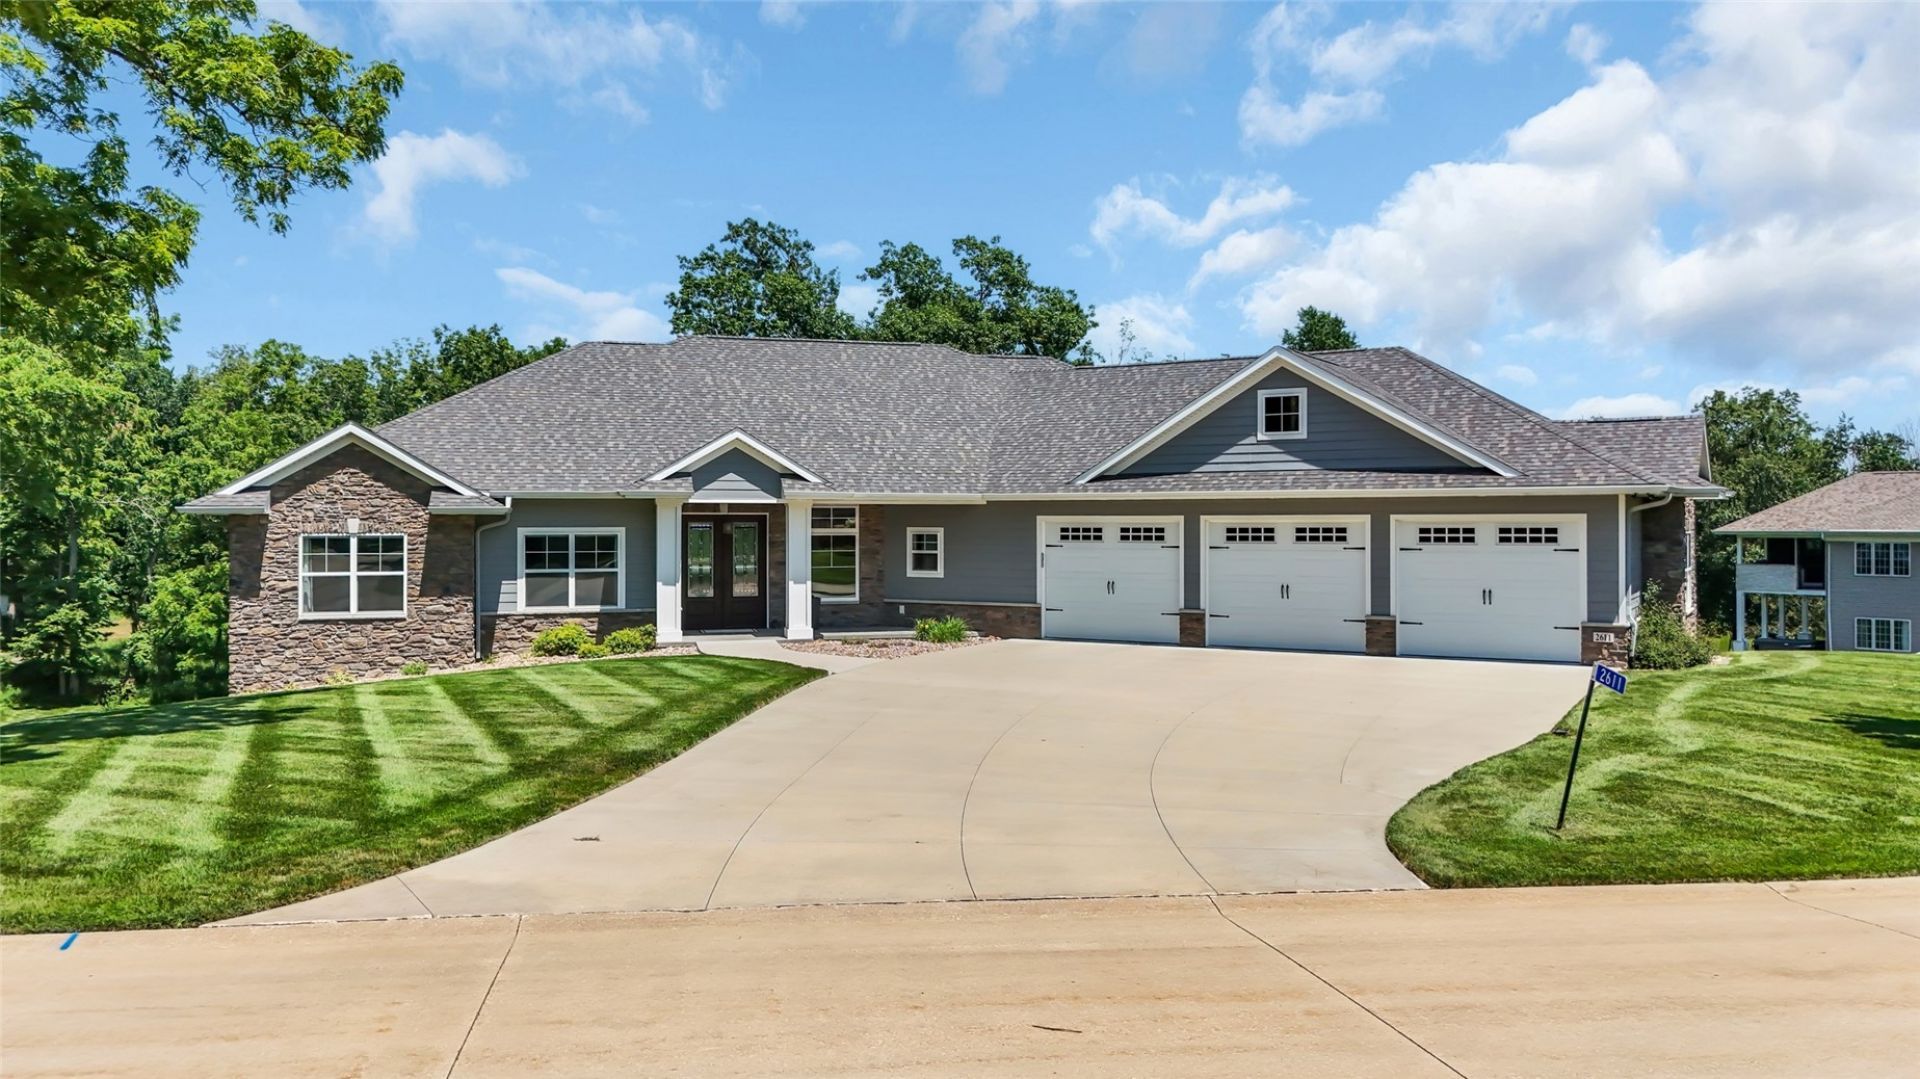
Tucked behind the gates of Diamondwood, one of Cedar Rapids most prestigious neighborhoods, this custom-built luxury home sits on a private 1.65-acre wooded lot just five minutes from Cedar Rapids Country Club, arguably one of the best locations in Cedar Rapids, Iowa. Built in 2018 with a brand-new roof in 2023, this move-in-ready zero-entry home has all the bells and whistles. Why build when everything is already done for you? Step inside to soaring 10' ceilings that rise to 12' in the living room, framing an open floor plan rich with custom millwork throughout, tray ceilings, and a cozy fireplace overlooking the mature trees. The oversized professional kitchen features high-end appliances and granite countertops made for entertaining, while the enclosed screened porch offers an all-season retreat. The main level includes 3 bedrooms plus a den/office or playroom with built-in desks. The primary suite impresses with a large walk-in closet, split his-and-hers vanities, a soaking tub, and a walk-in tiled shower. The walkout lower level is built for entertaining: a full bar with a brick surround, full-size refrigerator, and dishwasher anchor the space alongside a dedicated wine cellar and a true stadium-seating theater room with a separate rec room. Downstairs also offers two additional bedrooms, another bath, abundant storage with a separate storm shelter, and a dedicated storage garage, allowing you to drive the lawn mower straight out to the yard. Enjoy evenings on the maintenance-free deck, which has a built-in gas line for grill, and stairs down to the backyard. Irrigation keeps the grounds pristine and a flat, usable lawn features a cleared area perfect for pickup soccer games with the neighborhood kids. Car enthusiasts will love the oversized, heated 3-stall garage with epoxy floors and floor drains. Luxury, privacy, and effortless single-level living, all behind the gates of Diamondwood in Cedar Rapids, Iowa.
Property Features
Property Type: Residential - Single Family
Basement: Full, Concrete, Walk-Out Access
Basement: Yes
Cooling: Zoned, Central Air
Garage: 3
Heating: Zoned, Forced Air, Gas
Home Style: Ranch
Lot Size: 1.65 Acres
Stories: 1.0
Taxes: $9,651
Year Built: 2018
Amenities
Breakfast Bar
Eat-in Kitchen
Kitchen/Dining Combo
Bath in Primary Bedroom
Main Level Primary
Central Vacuum
Wired for Sound
Sprinkler/Irrigation
Feature Descriptions
Appliances: Dryer, Dishwasher, Disposal, Gas Water Heater, Microwave, Range, Refrigerator, Range Hood, Water Softener Owned, Washer
Community Features: Gated
Days on Site: 2
Exterior: Frame, Stone, Wood Siding
Fireplace: Insert, Gas, Great Room
HOA Fee: 750/ Annually
Laundry: Main Level
Lot: Acreage, City Lot, Wooded
Lot Dimensions: 71874
Other Equipment: Satellite Dish
Parcel#: 141245501500000
Parking: Attached, Garage, Heated Garage, Garage Door Opener
Parking Notes: Attached, Garage, Heated Garage, Garage Door Opener
Patio/Porch: Deck, Patio
Sewer: Septic Tank
Water: Public
Local Schools
High School: Washington
Middle School: Franklin
Elementary School: Trailside
School District: Cedar Rapids
Listed By / Shown By
Listed By
Agency Name: SKOGMAN REALTY
Shown By
Agent Name: Amanda West
Agent Phone: (270) 776-6566
Agency Title: CRYE-LEIKE Executive Realty

Estimate Your Payment
Estimated Payment
$ 6,458.96 per month $5,377.62 Principal & Interest $804.25 Property Tax $277.08 Homeowner's InsuranceChange Payment Information
Privacy Policy / DMCA Notice / ADA Accessibility


This site is hosted, designed and copyright
© 1994 - 2026 by
Delta Media Group, Inc. -- Patent Pending --
2611 Diamondwood Drive | MLS# 2605008
This single family home located at 2611 Diamondwood Drive, Cedar Rapids, IA 52403 is currently listed for sale with an asking price of $950,000. This property was built in 2018 and has 5 bedrooms and 3 full and 1 partial baths with 4813 sq. ft. Diamondwood Drive is located within the Cedar Rapids school district. Search Cedar Rapids real estate on awest.realestateinbowlinggreen.com today.