Amanda West

BEDS4
BATHS3 full 1 partial
SQUARE FEET2,722
MLS#12687426
STATUSActive
PROPERTY TYPEResidential - Single Family
SCHOOLDistrict 1611
Property Description
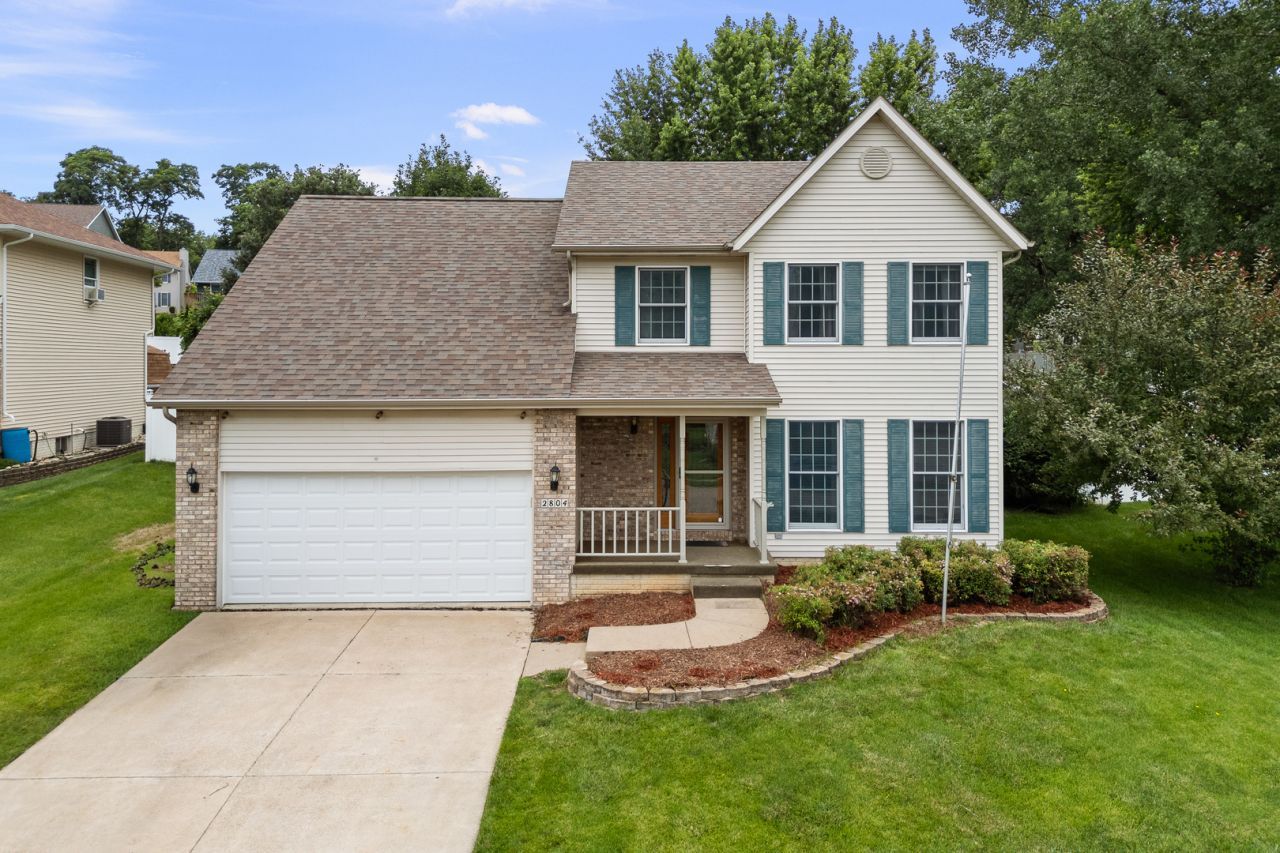
Welcome to your dream property! Situated on over half an acre in NW Davenport, this spacious 4-bedroom, 3.5-bath home has a TON to offer! Inside, you'll find an inviting floor plan with generous living spaces, designed for both everyday living and entertaining. The private primary comes complete with a spacious bedroom, and a large ensuite bath with Whirlpool tub and separate shower. The additional 3 bedrooms provide ample space for family, guests, or a home office. Enjoy year-round natural light in the four-seasons room, or step outside to your personal backyard oasis featuring an above ground pool and an oversized patio. With such a large lot, there's plenty of room for recreation, gardening, or future additions. Offering an abundance of square footage, thoughtful living spaces, and exceptional indoor and outdoor amenities, this home is ready to accommodate every stage of life. Call for a showing today!
Property Features
Property Type: Residential - Single Family
Basement: Yes
Basement: Finished, Full
Cooling: Central Air
Fireplaces: 1
Garage: 2
Heating: Natural Gas, Forced Air
Lot Size: 0.56 Acres
Roof Type: Asphalt
Taxes: $5,748
Year Built: 1997
Amenities
Dry Bar
Built-in Features
Walk-In Closet(s)
Separate Dining Room
Pantry
Quartz Counters
Feature Descriptions
Additional rooms: Enclosed Porch Heated, Heated Sun Room, Recreation Room
Additional Structures: Pool House, Shed(s)
Appliances: Range, Microwave, Dishwasher, Refrigerator
Association Includes: None
Exterior: Vinyl Siding, Frame
Fireplace: Gas Starter
Fireplace Location(s): Family Room
Hot Tub: Yes
Laundry: Main Level, Multiple Locations
Lot: Mature Trees
Lot Dimensions: 125x195
Parcel#: 0160518
Parking: Concrete, Garage Door Opener, Yes, Garage Owned, Attached, Garage
Sewer: Public Sewer
Total Rooms: 11
Township: N/A
Water: Public
Room Sizes
Enclosed Porch Heated: 15X11
Heated Sun Room: 17X11
Recreation Room: 29X12
Bedroom 2: 14X11
Bedroom 3: 13X10
Bedroom 4: 11X11
Dining Room: 13X9
Family Room: 19X13
Kitchen: 13X11
Laundry: 8X5
Living Room: 13X11
Primary Bedroom: 14X13
Local Schools
High School: North High School
Middle School: Williams Middle School
Elementary School: Truman Elementary School
School District: District 1611
Listed By / Shown By
Listed By
Agency Name: Ruhl&Ruhl REALTORS Bettendorf
Shown By
Agent Name: Amanda West
Agent Phone: (270) 776-6566
Agency Title: CRYE-LEIKE Executive Realty

Estimate Your Payment
Estimated Payment
$ 2,889.69 per month $2,292.57 Principal & Interest $479.00 Property Tax $118.13 Homeowner's InsuranceChange Payment Information
Privacy Policy / DMCA Notice / ADA Accessibility


This site is hosted, designed and copyright
© 1994 - 2026 by
Delta Media Group, Inc. -- Patent Pending --
2804 W 44th Street | MLS# 12687426
This single family home located at 2804 W 44th Street, Davenport, IA 52806 is currently listed for sale with an asking price of $405,000. This property was built in 1997 and has 4 bedrooms and 3 full and 1 partial baths with 2722 sq. ft. W 44th Street is located within the District 1611 school district. Search Davenport real estate on awest.realestateinbowlinggreen.com today.