Amanda West

BEDS4
BATHS3 full
SQUARE FEET2,565
MLS#26014406
STATUSActive
PROPERTY TYPEResidential - Single Family
SUBDIVISIONVineyard Lakes
Property Description
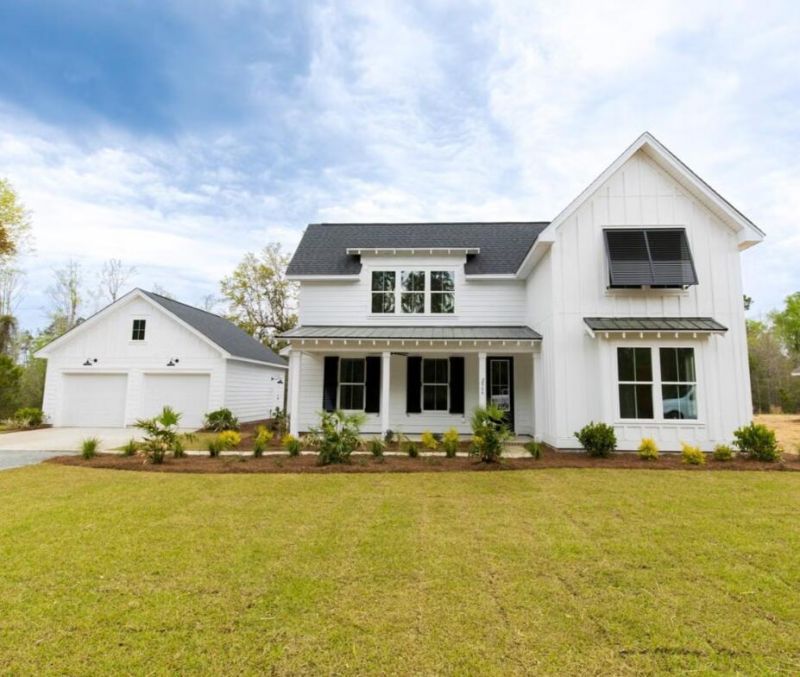
Set within the serene beauty of Vineyard Lakes, this thoughtfully designed The Roxy home offers refined lakeside living on a spacious elevated homesite surrounded by mature oak trees and sweeping views of the 5+ acre lake. Featuring 4 bedrooms, 3 baths, a main-floor primary as well as a secondary main floor bedroom, the open-concept layout is filled with natural light and designed for everyday comfort and effortless entertaining. the chef-inspired kitchen showcases quartz countertops, 42'' cabinetry with molding, stainless steel appliances, and smooth ceilings with 8-foot doors.[Vineyard Lakes] [The Roxy]Thoughtful details like oak stair treads, custom trim, and a curated selection process with the design team elevate the interior, while energy-efficient features--including a tankless water heater, Low-E windows, and a Lennox HVAC system--enhance long-term comfort. Outside, durable cement fiber siding, a welcoming front porch, and a two-car garage with keyless entry complete this elegant yet functional retreat.[Vineyard Lakes] [The Roxy]
Property Features
Property Type: Residential - Single Family
Cooling: Central Air
Fireplaces: 1
Garage: 2
Heating: Central
Home Style: Cottage
Lot Size: 1.00 Acres
Roof Type: Architectural
Stories: 2.0
Year Built: 2026
Amenities
Ceiling - Smooth
High Ceilings
Kitchen Island
Walk-In Closet(s)
Ceiling Fan(s)
Eat-in Kitchen
Family
Loft
Office
Pantry
Feature Descriptions
Building Area Total: 2565
Days on Site: 58
Exterior: Cement Siding
Fireplace Features: Family Room, Gas Log, One
Fireplace Y/N: Yes
Flooring: Ceramic Tile, Luxury Vinyl
GarageY/N: Yes
HeatingY/N: 1
Laundry: Gas Dryer Hookup, Washer Hookup, Laundry Room
Lot Dimensions: 1.00 acre(s)
Lot Features: .5 - 1 Acre
Other Structures: No
Parking Features: 2 Car Garage, Detached
Patio And Porch: Covered, Front Porch
Sewer: Septic Tank
Utilities: Berkeley Elect Co-Op
Water: Well
Waterfront Features: Lake Front
Local Schools
High School: St. Johns
Middle School: Haut Gap
Elementary School: Mt. Zion
Listed By / Shown By
Listed By
Agency Name: Carolina One Real Estate
Agency Contact: 843-779-8660
Shown By
Agent Name: Amanda West
Agent Phone: (270) 776-6566
Agency Title: CRYE-LEIKE Executive Realty

Estimate Your Payment
Estimated Payment
$ 5,773.16 per month $5,490.27 Principal & Interest $0.00 Property Tax (data not provided by mls) $282.89 Homeowner's InsuranceChange Payment Information
Privacy Policy / DMCA Notice / ADA Accessibility


This site is hosted, designed and copyright
© 1994 - 2026 by
Delta Media Group, Inc. -- Patent Pending --
2930 Lodge Berry Lane | MLS# 26014406
This single family home located at 2930 Lodge Berry Lane, Johns Island, SC 29455 is currently listed for sale with an asking price of $969,900. This property was built in 2026 and has 4 bedrooms and 3 full baths with 2565 sq. ft. Lodge Berry Lane is located in the Vineyard Lakes subdivision. Search Vineyard Lakes real estate on awest.realestateinbowlinggreen.com today.