Amanda West

BEDS4
BATHS3 full 1 partial
SQUARE FEET2,837
MLS#26019062
STATUSActive
PROPERTY TYPEResidential - Single Family
SUBDIVISIONKiawah River Estates
Property Description
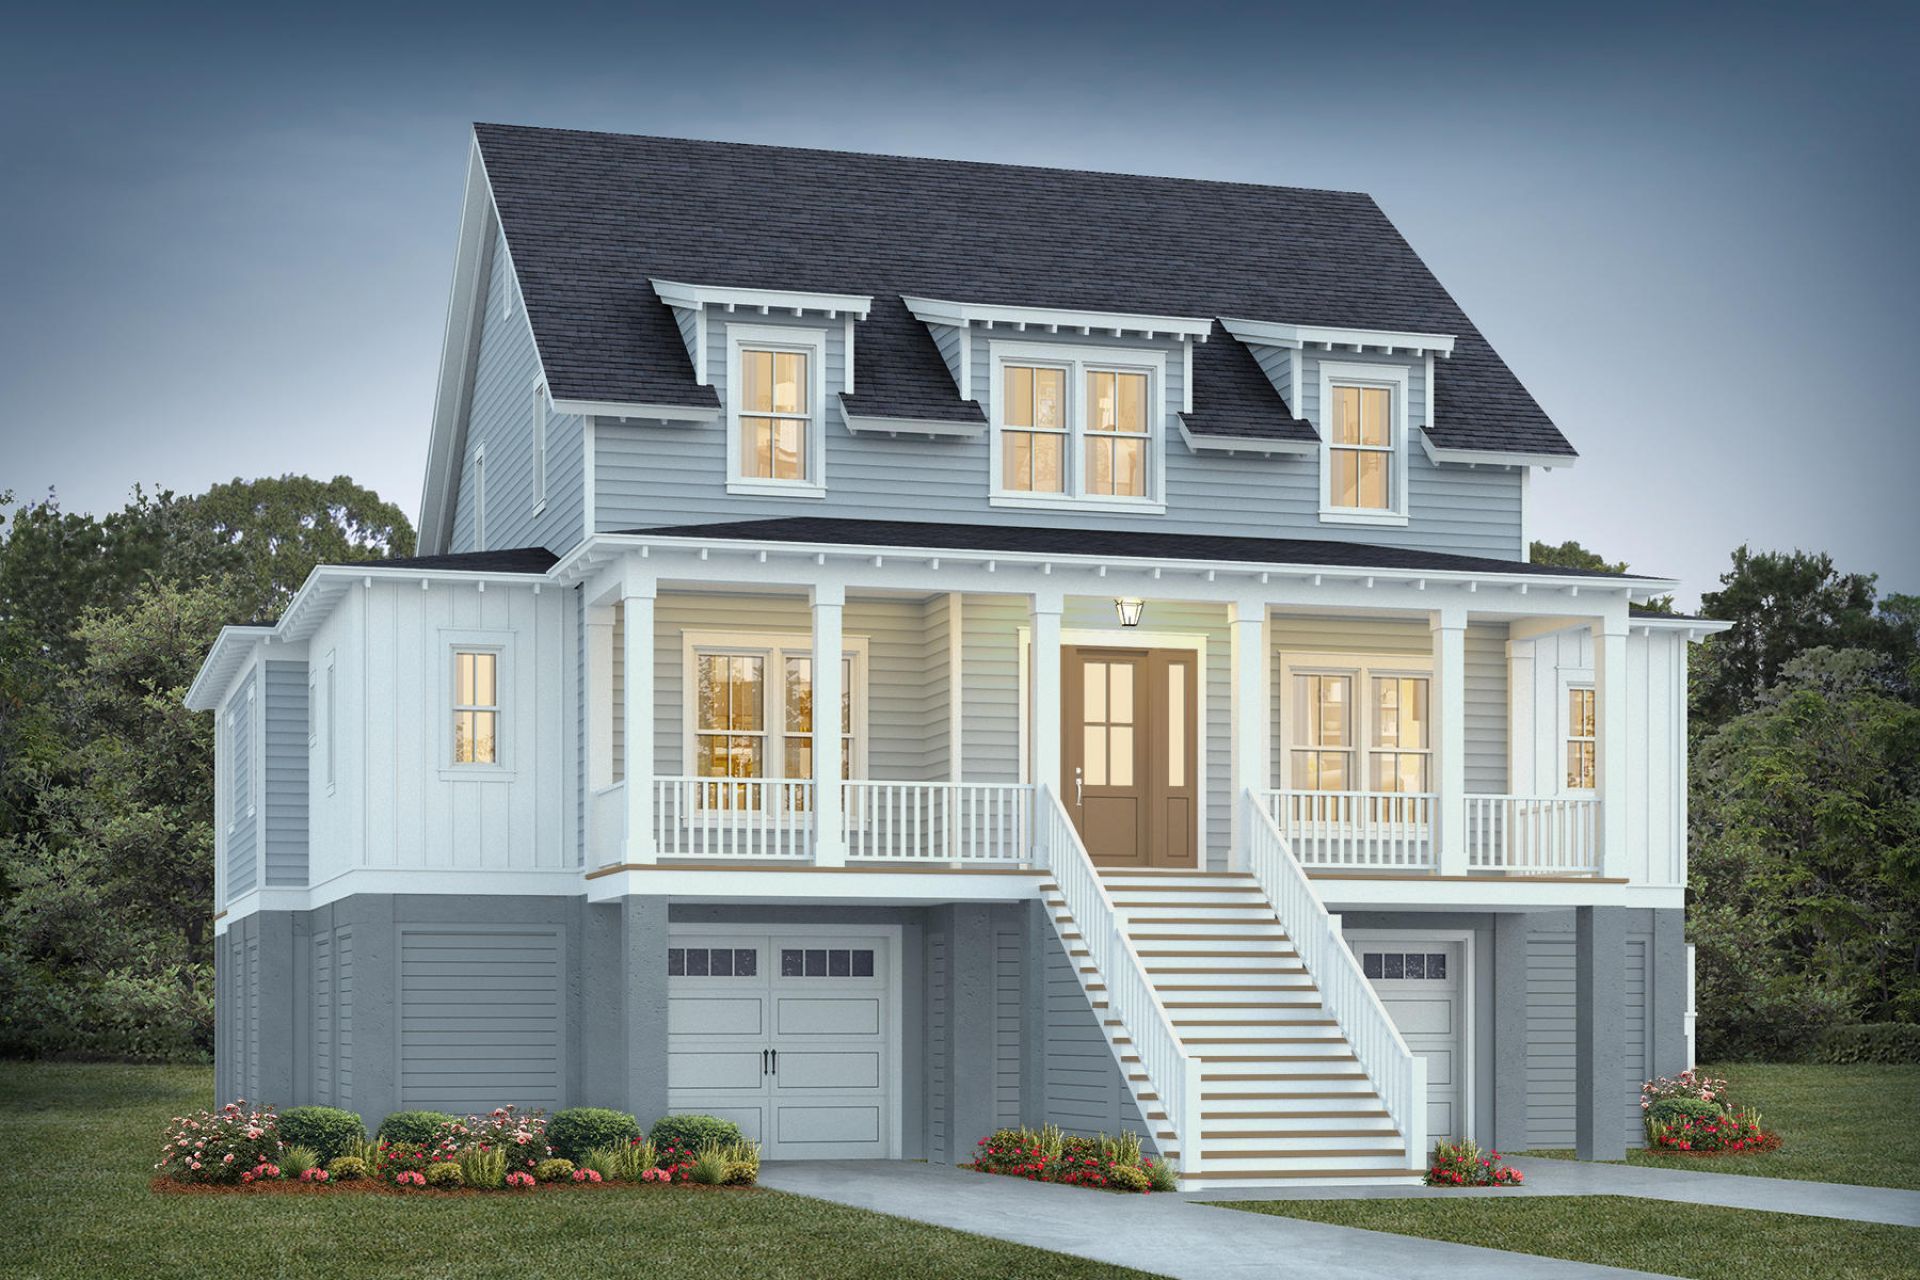
Live the Kiawah River Estates lifestyle, where mornings begin with golf-course views and days flow effortlessly between nature, leisure, and luxury. Steps from Oak Point and with optional Governor's Club access, this home by award-winning Homes By Dickerson is crafted for elevated everyday living. Entertaining will be a breeze in this gourmet kitchen that flows to the family room and expansive screened porch. The first-floor primary and guest suites create a retreat made for slowing down, while the large walk-in pantry, spacious laundry room and elevator enhance daily comfort. With construction underway, you can still shape your designer finishes.
Property Features
Property Type: Residential - Single Family
Cooling: Central Air
Fireplaces: 1
Garage: 2
Heating: Heat Pump
Home Style: Traditional
Lot Size: 0.41 Acres
Roof Type: Architectural
Stories: 2.0
Year Built: 2026
Amenities
Ceiling - Smooth
High Ceilings
Elevator
Kitchen Island
Walk-In Closet(s)
Family
Entrance Foyer
Living/Dining Combo
In-Law Floorplan
Pantry
Utility
Lawn Irrigation
Rain Gutters
Feature Descriptions
Building Area Total: 2837
Community Features: Clubhouse, Fitness Center, Gated, Golf Course, Golf Membership Available, Park, Pool, Tennis Court(s), Trash
Days on Site: 13
Elevator: Y
Exterior: Cement Siding
Fireplace Features: Family Room, One
Fireplace Y/N: Yes
Flooring: Carpet, Ceramic Tile, Wood
GarageY/N: Yes
Gated Property: Y
HeatingY/N: 1
Laundry: Electric Dryer Hookup, Washer Hookup
Lot Dimensions: 0.41 acre(s)
Lot Features: 0 - .5 Acre, On Golf Course
Other Structures: No
Parking Features: 2 Car Garage
Patio And Porch: Front Porch, Screened
Sewer: Public Sewer
Utilities: Berkeley Elect Co-Op, John IS Water Co
Water: Public
Local Schools
High School: St. Johns
Middle School: Haut Gap
Elementary School: Angel Oak ES 4K-1/Johns Island ES 2-5
Listed By / Shown By
Listed By
Agency Name: Carolina One Real Estate
Agency Contact: 843-779-8660
Shown By
Agent Name: Amanda West
Agent Phone: (270) 776-6566
Agency Title: CRYE-LEIKE Executive Realty

Estimate Your Payment
Estimated Payment
$ 11,101.08 per month $10,557.12 Principal & Interest $0.00 Property Tax (data not provided by mls) $543.96 Homeowner's InsuranceChange Payment Information
Privacy Policy / DMCA Notice / ADA Accessibility


This site is hosted, designed and copyright
© 1994 - 2026 by
Delta Media Group, Inc. -- Patent Pending --
2947 Maritime Forest Drive | MLS# 26019062
This single family home located at 2947 Maritime Forest Drive, Johns Island, SC 29455 is currently listed for sale with an asking price of $1,865,000. This property was built in 2026 and has 4 bedrooms and 3 full and 1 partial baths with 2837 sq. ft. Maritime Forest Drive is located in the Kiawah River Estates subdivision. Search Kiawah River Estates real estate on awest.realestateinbowlinggreen.com today.