Amanda West

BEDS4
BATHS3 full
SQUARE FEET2,977
MLS#2605060
STATUSActive
PROPERTY TYPEResidential - Single Family
Property Description
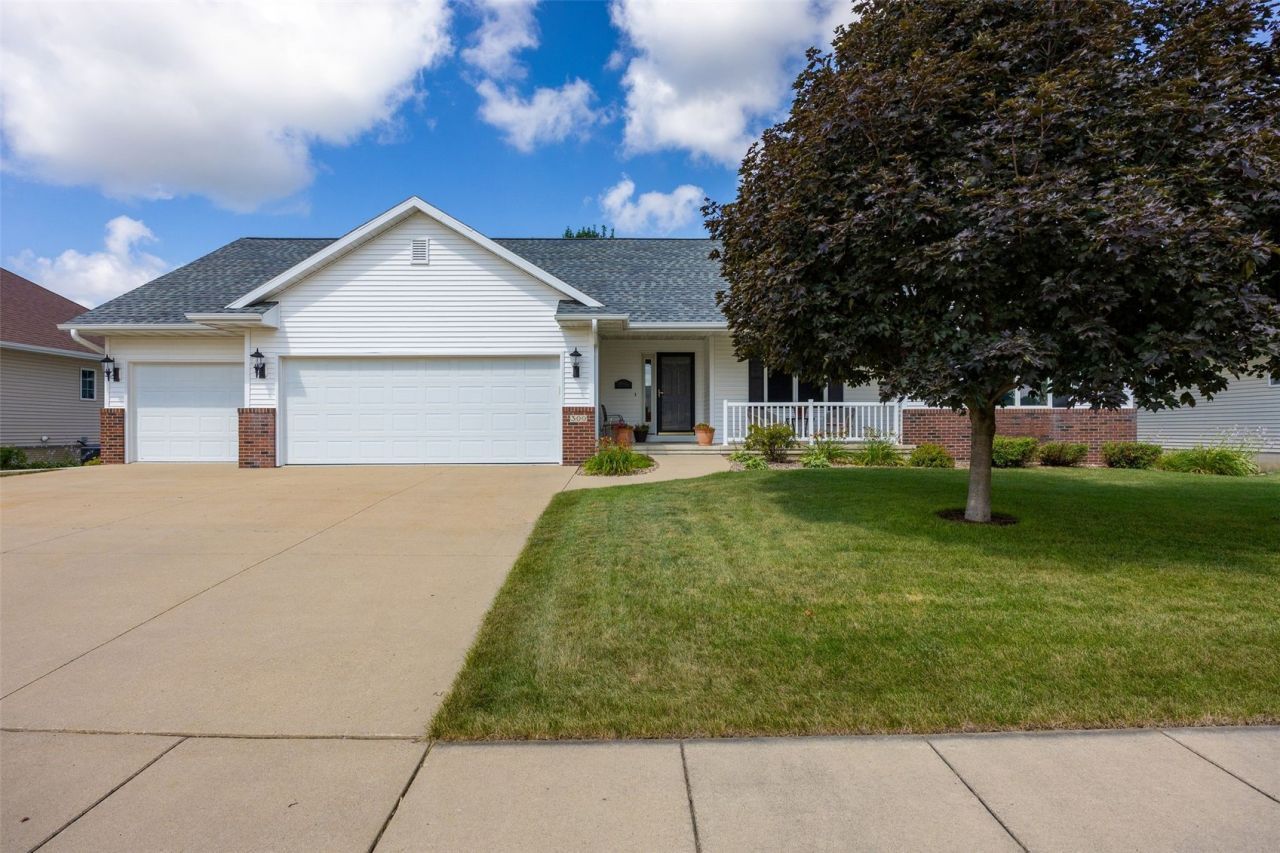
Thoughtfully reimagined and extensively remodeled, this custom-built Ramler ranch offers 2,977 finished sq. ft. of timeless design, exceptional craftsmanship, and premium finishes throughout. Renovated by skilled local contractors since 2022, every improvement reflects meticulous attention to detail and exceptional pride of ownership. At the heart of the home, the beautifully remodeled kitchen showcases quality craftsmanship with solid oak cabinetry, quartz countertops, tile backsplash, an updated sink and faucet, and an impressive oversized center island offering abundant workspace, seating, and storage. Stunning Mendocino brushed and chiseled travertine flooring flows throughout the kitchen, Four Seasons Room, and laundry room. Overlooking the beautifully maintained backyard, the Four Seasons Room opens directly to the deck, creating a seamless extension of the living space for relaxing or entertaining. The vaulted great room is filled with natural light and features solid oak hardwood flooring, a gas fireplace, and an open, welcoming atmosphere. Hardwood flooring continues throughout the hallway and all three main level bedrooms. The spacious primary suite features a beautifully remodeled ensuite bath highlighted by a large frameless glass walk-in tiled shower, quartz countertops, and quality solid oak cabinetry. The second main-level bathroom has also been tastefully remodeled with ceramic tile flooring, quartz countertops, solid oak cabinetry, updated fixtures, and a new toilet. Fresh interior paint and solid oak interior and closet doors further showcase the home's exceptional craftsmanship. The finished daylight lower level expands the living space with a spacious family room, fourth bedroom, full bathroom, cedar-lined closet, and a custom-built solid oak wet bar with floating shelves and ceramic tile flooring. Step outside to enjoy the fully fenced backyard, where mature trees, colorful perennial flower beds, and private deck create a peaceful backyard setting for relaxing or gathering with family and friends. The heated 804 sq. ft. three-stall garage features professionally installed TSR flooring and convenient backyard access. Additional improvements include the roof, siding, gutters, and downspouts (2020), owned water softener (2023), sump pump with battery backup (2022), and radon mitigation system. All newer kitchen and laundry appliances are included, along with a one-year HSA Home Warranty.
Property Features
Property Type: Residential - Single Family
Basement: Yes
Basement: Full, Concrete
Cooling: Central Air
Fenced: Yes
Garage: 3
Heating: Forced Air, Gas
Home Style: Ranch
Lot Size: 0.31 Acres
Stories: 1.0
Taxes: $5,891
Year Built: 1998
Amenities
Breakfast Bar
Eat-in Kitchen
Kitchen/Dining Combo
Bath in Primary Bedroom
Main Level Primary
Central Vacuum
Vaulted Ceiling(s)
Fence
Feature Descriptions
Appliances: Dryer, Dishwasher, Disposal, Gas Water Heater, Microwave, Range, Refrigerator, Water Softener Owned, Washer
Exterior: Brick, Frame, Vinyl Siding
Fireplace: Insert, Gas, Great Room
Laundry: Main Level
Lot Dimensions: 89 x 151
Parcel#: 113232800200000
Parking: Attached, Garage, Heated Garage, Off Street, See Remarks, Garage Door Opener
Parking Notes: Attached, Garage, Heated Garage, Off Street, See Remar
Patio/Porch: Deck
Sewer: Public Sewer
Water: Public
Local Schools
High School: Kennedy
Middle School: Harding
Elementary School: Hiawatha
Listed By / Shown By
Listed By
Agency Name: SKOGMAN REALTY
Shown By
Agent Name: Amanda West
Agent Phone: (270) 776-6566
Agency Title: CRYE-LEIKE Executive Realty

Estimate Your Payment
Estimated Payment
$ 2,987.92 per month $2,374.65 Principal & Interest $490.92 Property Tax $122.35 Homeowner's InsuranceChange Payment Information
Privacy Policy / DMCA Notice / ADA Accessibility


This site is hosted, designed and copyright
© 1994 - 2026 by
Delta Media Group, Inc. -- Patent Pending --
300 N 15th Avenue | MLS# 2605060
This single family home located at 300 N 15th Avenue, Hiawatha, IA 52233 is currently listed for sale with an asking price of $419,500. This property was built in 1998 and has 4 bedrooms and 3 full baths with 2977 sq. ft. Search Hiawatha real estate on awest.realestateinbowlinggreen.com today.