Amanda West

BEDS4
BATHS3 full
SQUARE FEET3,145
MLS#2604464
STATUSActive
PROPERTY TYPEResidential - Condominium
SCHOOLLinn-Mar
Property Description
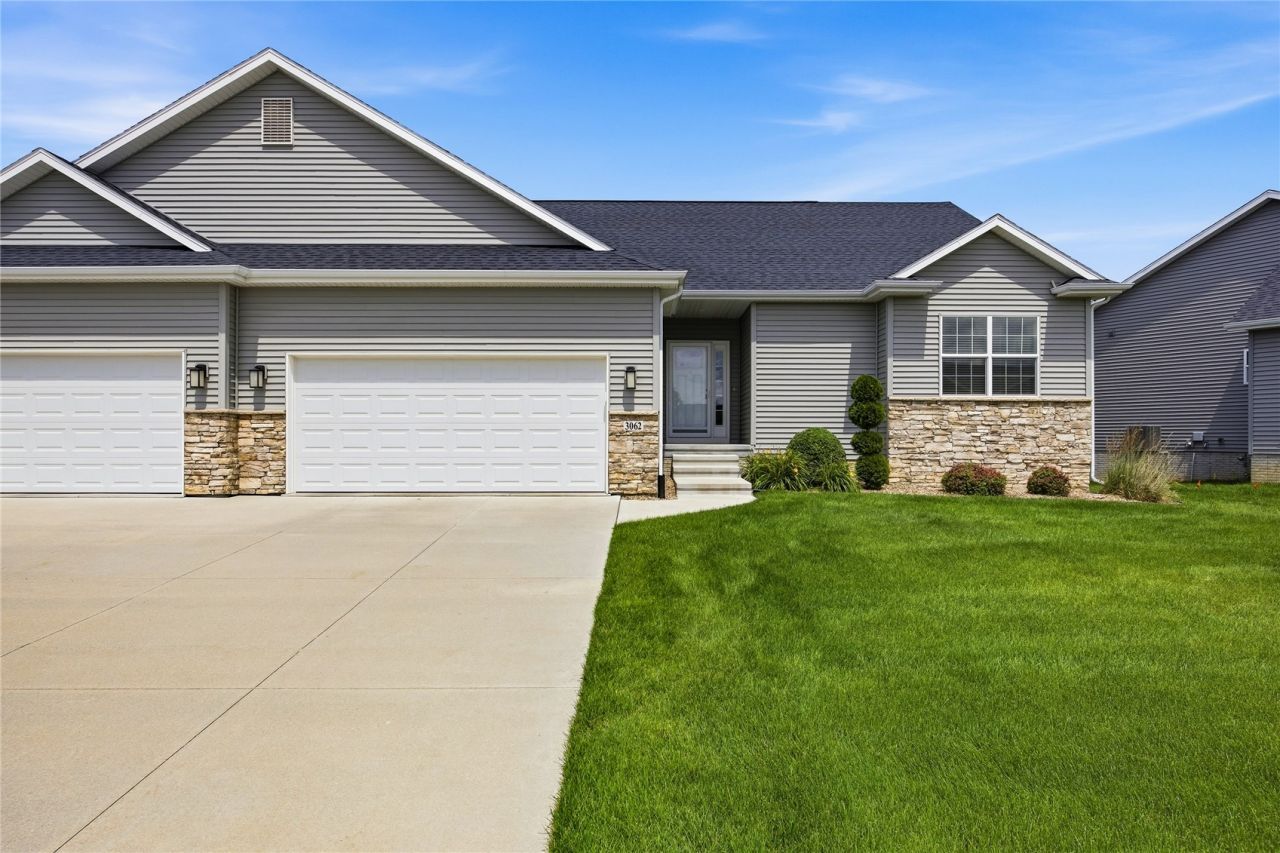
Welcome to 3062 Duckhorn Cove. If you've been searching for a spacious condo, look no further. This condo offers over 1,800 sq. ft. on the main level with 3 bedrooms and 2 full baths. The finished lower level adds more than 1,300 sq. ft., featuring a 4th guest bedroom, full bath, large entertainment area, and a dry bar with fridge. You'll love the open-concept kitchen and dining room, perfect for holiday gatherings, and the great room's floor-to-ceiling stone fireplace. The kitchen shines with its tiled backsplash, granite countertops and walk in pantry, and just off the nook is a charming four-seasons porch. The master suite offers a roomy walk-in closet and a relaxing bathroom retreat. The lower level offers a finished bonus room for @ home office, work out area or just extra storage. Conveniently located next to Hunters Ridge Golf Course for that avid golfer in the family and easy access to County Home Road for commuting.
Property Features
Property Type: Residential - Condominium
Basement: Yes
Basement: Full, Concrete
Cooling: Central Air
Garage: 2
Heating: Forced Air, Gas
Home Style: Ranch
Lot Size: 0.17 Acres
Stories: 1.0
Taxes: $7,224
Year Built: 2017
Amenities
Breakfast Bar
Dining Area
Separate/Formal Dining Room
Bath in Primary Bedroom
Main Level Primary
Sprinkler/Irrigation
Feature Descriptions
Appliances: Dryer, Dishwasher, Disposal, Gas Water Heater, Microwave, Range, Refrigerator, Water Softener Rented, Washer
Days on Site: 22
Exterior: Frame, Stone, Vinyl Siding
Fireplace: Insert, Gas, Living Room
Formal Dining: Yes
HOA Fee: 200/ Monthly
Laundry: Main Level
Lot: Cul-De-Sac, On Golf Course
Lot Dimensions: 7,544
Parcel#: 101910100301000
Parking: Attached, Garage, Garage Door Opener
Parking Notes: Attached, Garage, Garage Door Opener
Patio/Porch: Patio
Sewer: Public Sewer
Water: Public
Local Schools
High School: Linn Mar
Middle School: Excelsior
Elementary School: Indian Creek
School District: Linn-Mar
Listed By / Shown By
Listed By
Agency Name: SKOGMAN REALTY
Shown By
Agent Name: Amanda West
Agent Phone: (270) 776-6566
Agency Title: CRYE-LEIKE Executive Realty

Estimate Your Payment
Estimated Payment
$ 3,101.38 per month $2,376.91 Principal & Interest $602.00 Property Tax $122.47 Homeowner's InsuranceChange Payment Information
Privacy Policy / DMCA Notice / ADA Accessibility


This site is hosted, designed and copyright
© 1994 - 2026 by
Delta Media Group, Inc. -- Patent Pending --
3062 Duckhorn Cove | MLS# 2604464
This condo located at 3062 Duckhorn Cove, Marion, IA 52302 is currently listed for sale with an asking price of $419,900. This property was built in 2017 and has 4 bedrooms and 3 full baths with 3145 sq. ft. Duckhorn Cove is located within the Linn-Mar school district. Search Marion real estate on awest.realestateinbowlinggreen.com today.