Amanda West

BEDS4
BATHS2 full
MLS#2000558
STATUSActive
PROPERTY TYPEResidential - Single Family
SUBDIVISIONSugarmill
Property Description
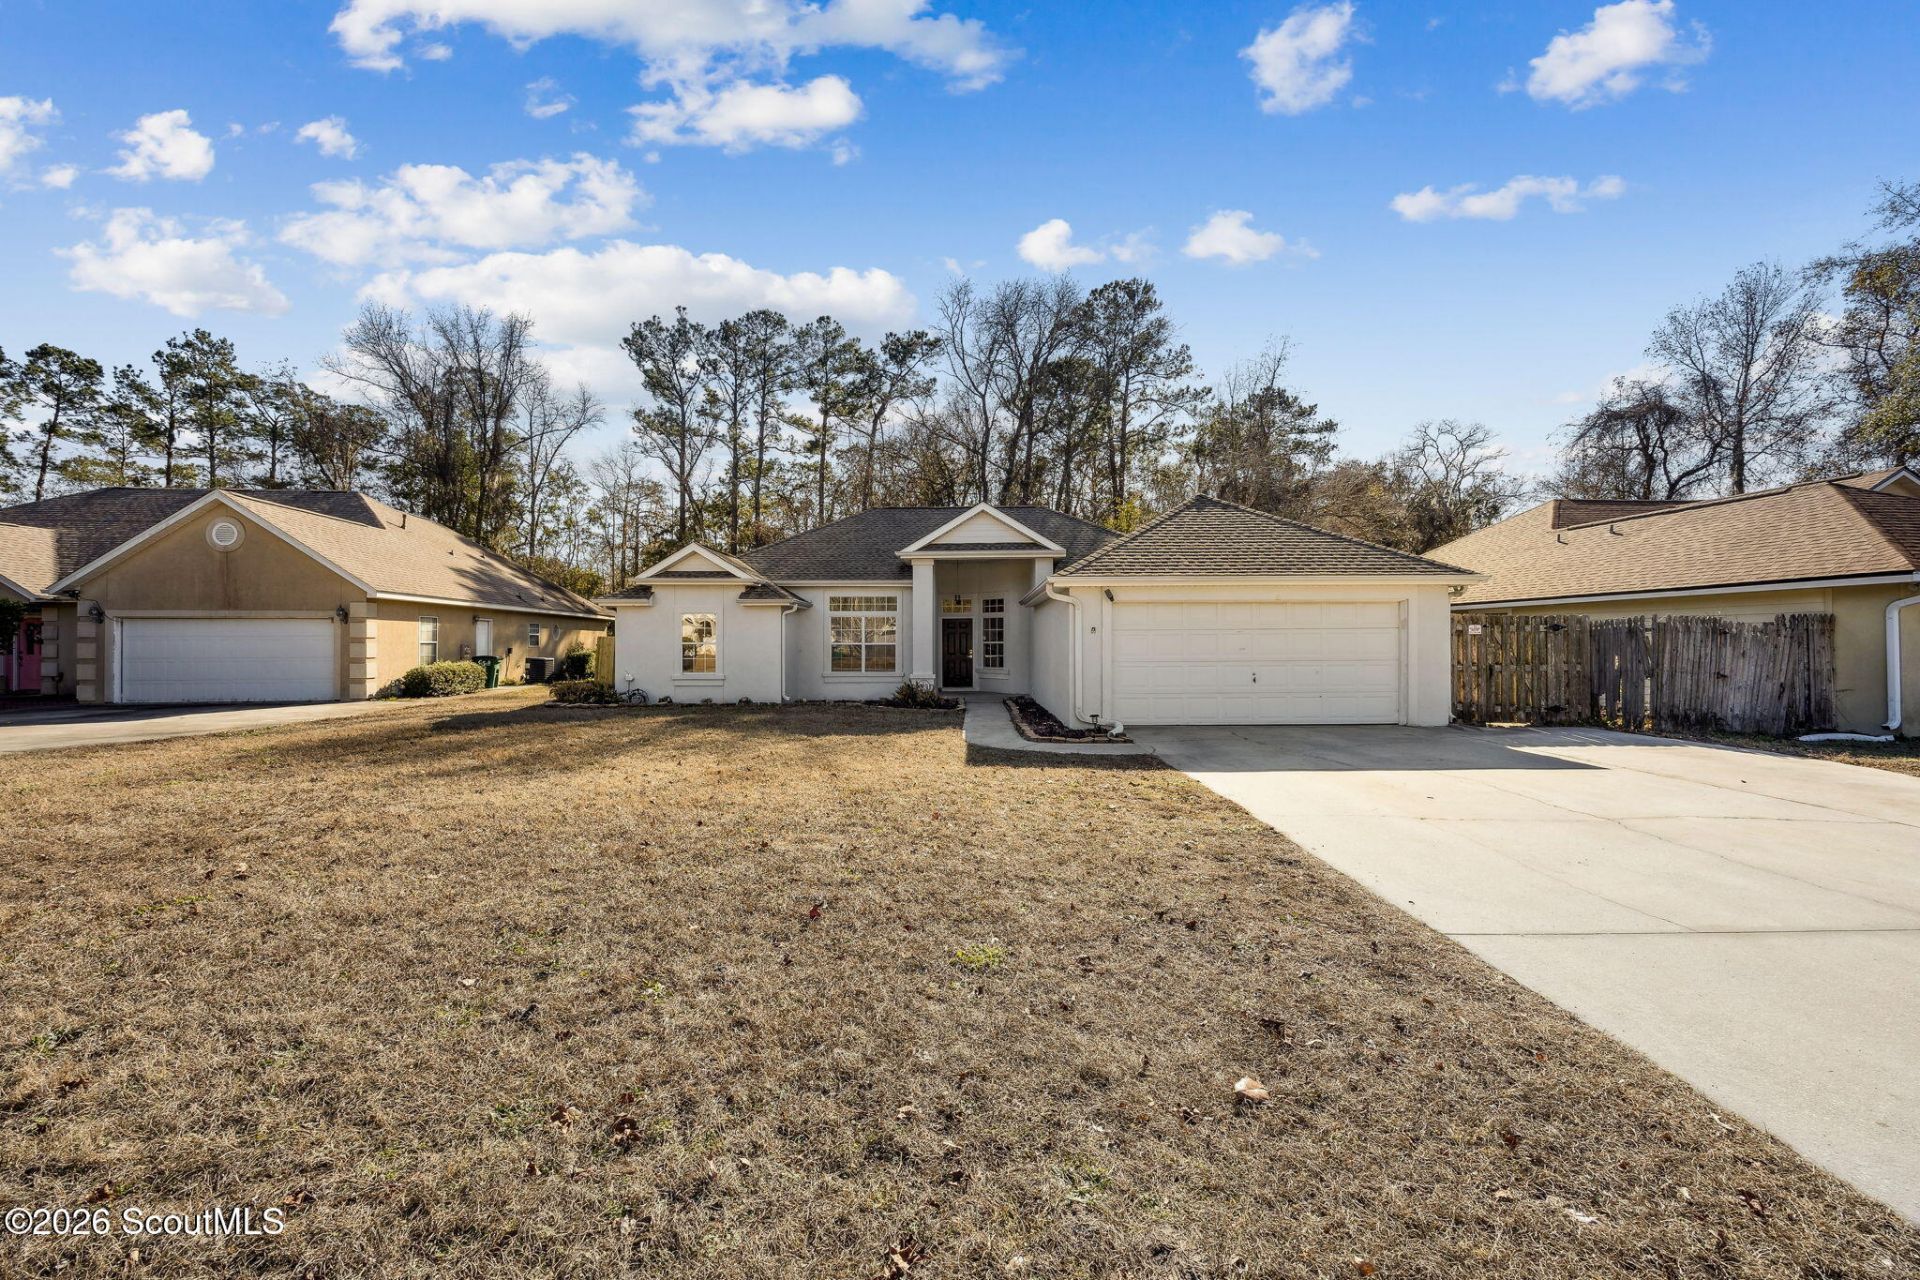
Back on the Market!! No fault of the Seller!! Beautiful four-bedroom, two-bath home located in the Sugarmill Plantations Hunters Point subdivision. This well-maintained home features an open-split floor plan and a cozy fireplace in the living room, creating a warm and inviting space. Recent upgrades include a new dishwasher, stove, microwave, kitchen sink and faucet, along with a new heating and cooling system and updated thermostat. Additional improvements include a new fence and modern lighting fixtures throughout the home. Enjoy a spacious, private fenced backyard, a two-car garage, and a roof that is about 3 years old. Conveniently located just minutes from I-95 and the base, residents can also take advantage of Sugar Mills amenities, including a lake-view pool, playground, picnic area, and ample parking. Home comes with a 1 year Shield Essential Home Warranty.
Property Features
Property Type: Residential - Single Family
Cooling: Central Air, Electric
Fenced: Yes
Fireplaces: 1
Garage: 2 car attached
Heating: Electric
Home Style: Ranch
Roof Type: Composition
Year Built: 1996
Feature Descriptions
Appliances: Disposal, Dishwasher, Microwave, Range, Refrigerator
Association Amenities: Management, Playground, Pool, Tennis Court(s)
Community: Street Lights, Sidewalks, Walk To School(s), Lake
Days on Site: 15
Exterior: Stucco
Fencing: Fenced, Wood
Fireplace Features: Living Room
Flood Insurance Required: No
Flooring: Carpet, Tile
Foundation: Slab
Home Warranty: Yes
Interior: Ceiling Fan(s), Double Vanity, High Ceilings, Pantry, Vaulted Ceiling(s), Walk-In Closet(s), Separate Shower, Tub Only, Primary Suite, Split Plan, Breakfast Bar
Laundry: Electric Dryer Hookup, Gas Dryer Hookup, Laundry Room, Washer Hookup
Parcel #: 134I 027
Parking: Attached, Garage Faces Rear, Garage Faces Side, Garage Door Opener, Kitchen Level, Other
Sewer: Public Sewer
Total Rooms: 6
Utilities: Sewer Available, Underground Utilities, Water Available
Water: Public
Waterfront Type: Pond
Local Schools
High School: Camden County
Middle School: St. Marys Middle School
Elementary School: Mary Lee Clark
Listed By / Shown By
Listed By
Agency Name: Watson Realty Corp
Shown By
Agent Name: Amanda West
Agent Phone: (270) 776-6566
Agency Title: CRYE-LEIKE Executive Realty

Estimate Your Payment
Estimated Payment
$ 1,755.94 per month $1,669.89 Principal & Interest $0.00 Property Tax (data not provided by mls) $86.04 Homeowner's InsuranceChange Payment Information
Privacy Policy / DMCA Notice / ADA Accessibility


This site is hosted, designed and copyright
© 1994 - 2026 by
Delta Media Group, Inc. -- Patent Pending --
309 Hunt Club Road | MLS# 2000558
This single family home located at 309 Hunt Club Road, Saint Marys, GA 31558 is currently listed for sale with an asking price of $295,000. This property was built in 1996 and has 4 bedrooms and 2 full baths. Hunt Club Road is located in the Sugarmill subdivision. Search Sugarmill real estate on awest.realestateinbowlinggreen.com today.