Amanda West

BEDS4
BATHS4 full 1 partial
SQUARE FEET2,938
MLS#26014227
STATUSActive
PROPERTY TYPEResidential - Single Family
SUBDIVISIONKiawah River Estates
Property Description
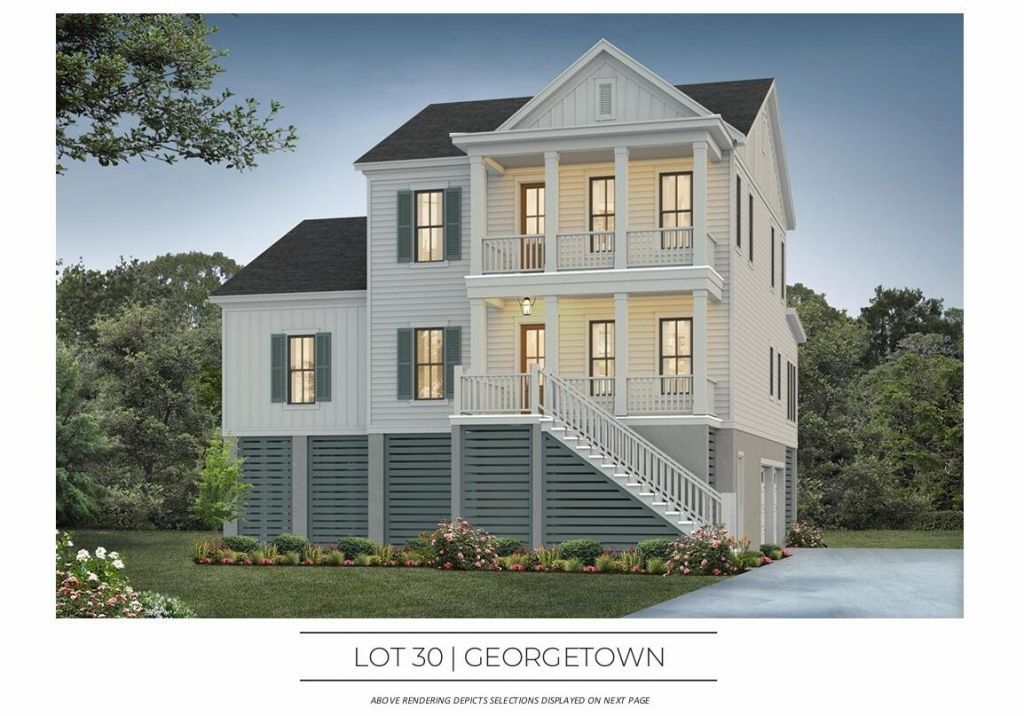
Beautiful new construction underway in Kiawah River Estates featuring 4 bedrooms, 4.5 baths, and an inviting open floor plan. Built by Homes By Dickerson, voted Charleston's Best Custom Home Builder and Best New Home Builder for 2025, this home showcases exceptional craftsmanship throughout. Enjoy double front porches, a spacious screened porch with a fireplace, and well-appointed interior finishes. All bedrooms include en-suite baths, with a serene primary suite offering spa-inspired details. Located within the community is Oak Point, one of the five championship Kiawah Island courses providing world-class golf just steps from home. Residents of Kiawah River Estates can join the Governor's Club at Kiawah Island.Minutes from pristine beaches, shopping and renowned dining, this home delivers the perfect blend of luxury, lifestyle, and Lowcountry living.
Property Features
Property Type: Residential - Single Family
Cooling: Central Air
Fireplaces: 2
Garage: 2
Heating: Heat Pump
Home Style: Traditional
Lot Size: 0.38 Acres
Roof Type: Architectural, Metal
Stories: 2.0
Year Built: 2026
Amenities
Ceiling - Smooth
High Ceilings
Elevator
Garden Tub/Shower
Kitchen Island
Walk-In Closet(s)
Family
Entrance Foyer
Loft
Pantry
Separate Dining
Lawn Irrigation
Rain Gutters
Feature Descriptions
Building Area Total: 2938
Community Features: Clubhouse, Fitness Center, Gated, Golf Course, Golf Membership Available, Pool, Tennis Court(s), Trash
Days on Site: 61
Elevator: Y
Exterior: Cement Siding
Fireplace Features: Family Room, Other, Two
Fireplace Y/N: Yes
Flooring: Ceramic Tile, Wood
GarageY/N: Yes
Gated Property: Y
HeatingY/N: 1
Laundry: Electric Dryer Hookup, Washer Hookup, Laundry Room
Lot Dimensions: 0.38 acre(s)
Lot Features: 0 - .5 Acre, Corner Lot
Other Structures: No
Parking Features: 2 Car Garage
Patio And Porch: Front Porch, Screened
Sewer: Public Sewer
Utilities: Berkeley Elect Co-Op, John IS Water Co
Water: Public
Local Schools
High School: St. Johns
Middle School: Haut Gap
Elementary School: Angel Oak ES 4K-1/Johns Island ES 2-5
Listed By / Shown By
Listed By
Agency Name: Carolina One Real Estate
Agency Contact: 843-779-8660
Shown By
Agent Name: Amanda West
Agent Phone: (270) 776-6566
Agency Title: CRYE-LEIKE Executive Realty

Estimate Your Payment
Estimated Payment
$ 10,416.57 per month $9,906.15 Principal & Interest $0.00 Property Tax (data not provided by mls) $510.42 Homeowner's InsuranceChange Payment Information
Privacy Policy / DMCA Notice / ADA Accessibility


This site is hosted, designed and copyright
© 1994 - 2026 by
Delta Media Group, Inc. -- Patent Pending --
3101 Mayfair Lane | MLS# 26014227
This single family home located at 3101 Mayfair Lane, Johns Island, SC 29455 is currently listed for sale with an asking price of $1,750,000. This property was built in 2026 and has 4 bedrooms and 4 full and 1 partial baths with 2938 sq. ft. Mayfair Lane is located in the Kiawah River Estates subdivision. Search Kiawah River Estates real estate on awest.realestateinbowlinggreen.com today.