Amanda West

BEDS3
BATHS2 full 1 partial
SQUARE FEET1,940
MLS#1538894
STATUSActive
PROPERTY TYPEResidential - Single Family
SUBDIVISIONBrookmore
Property Description
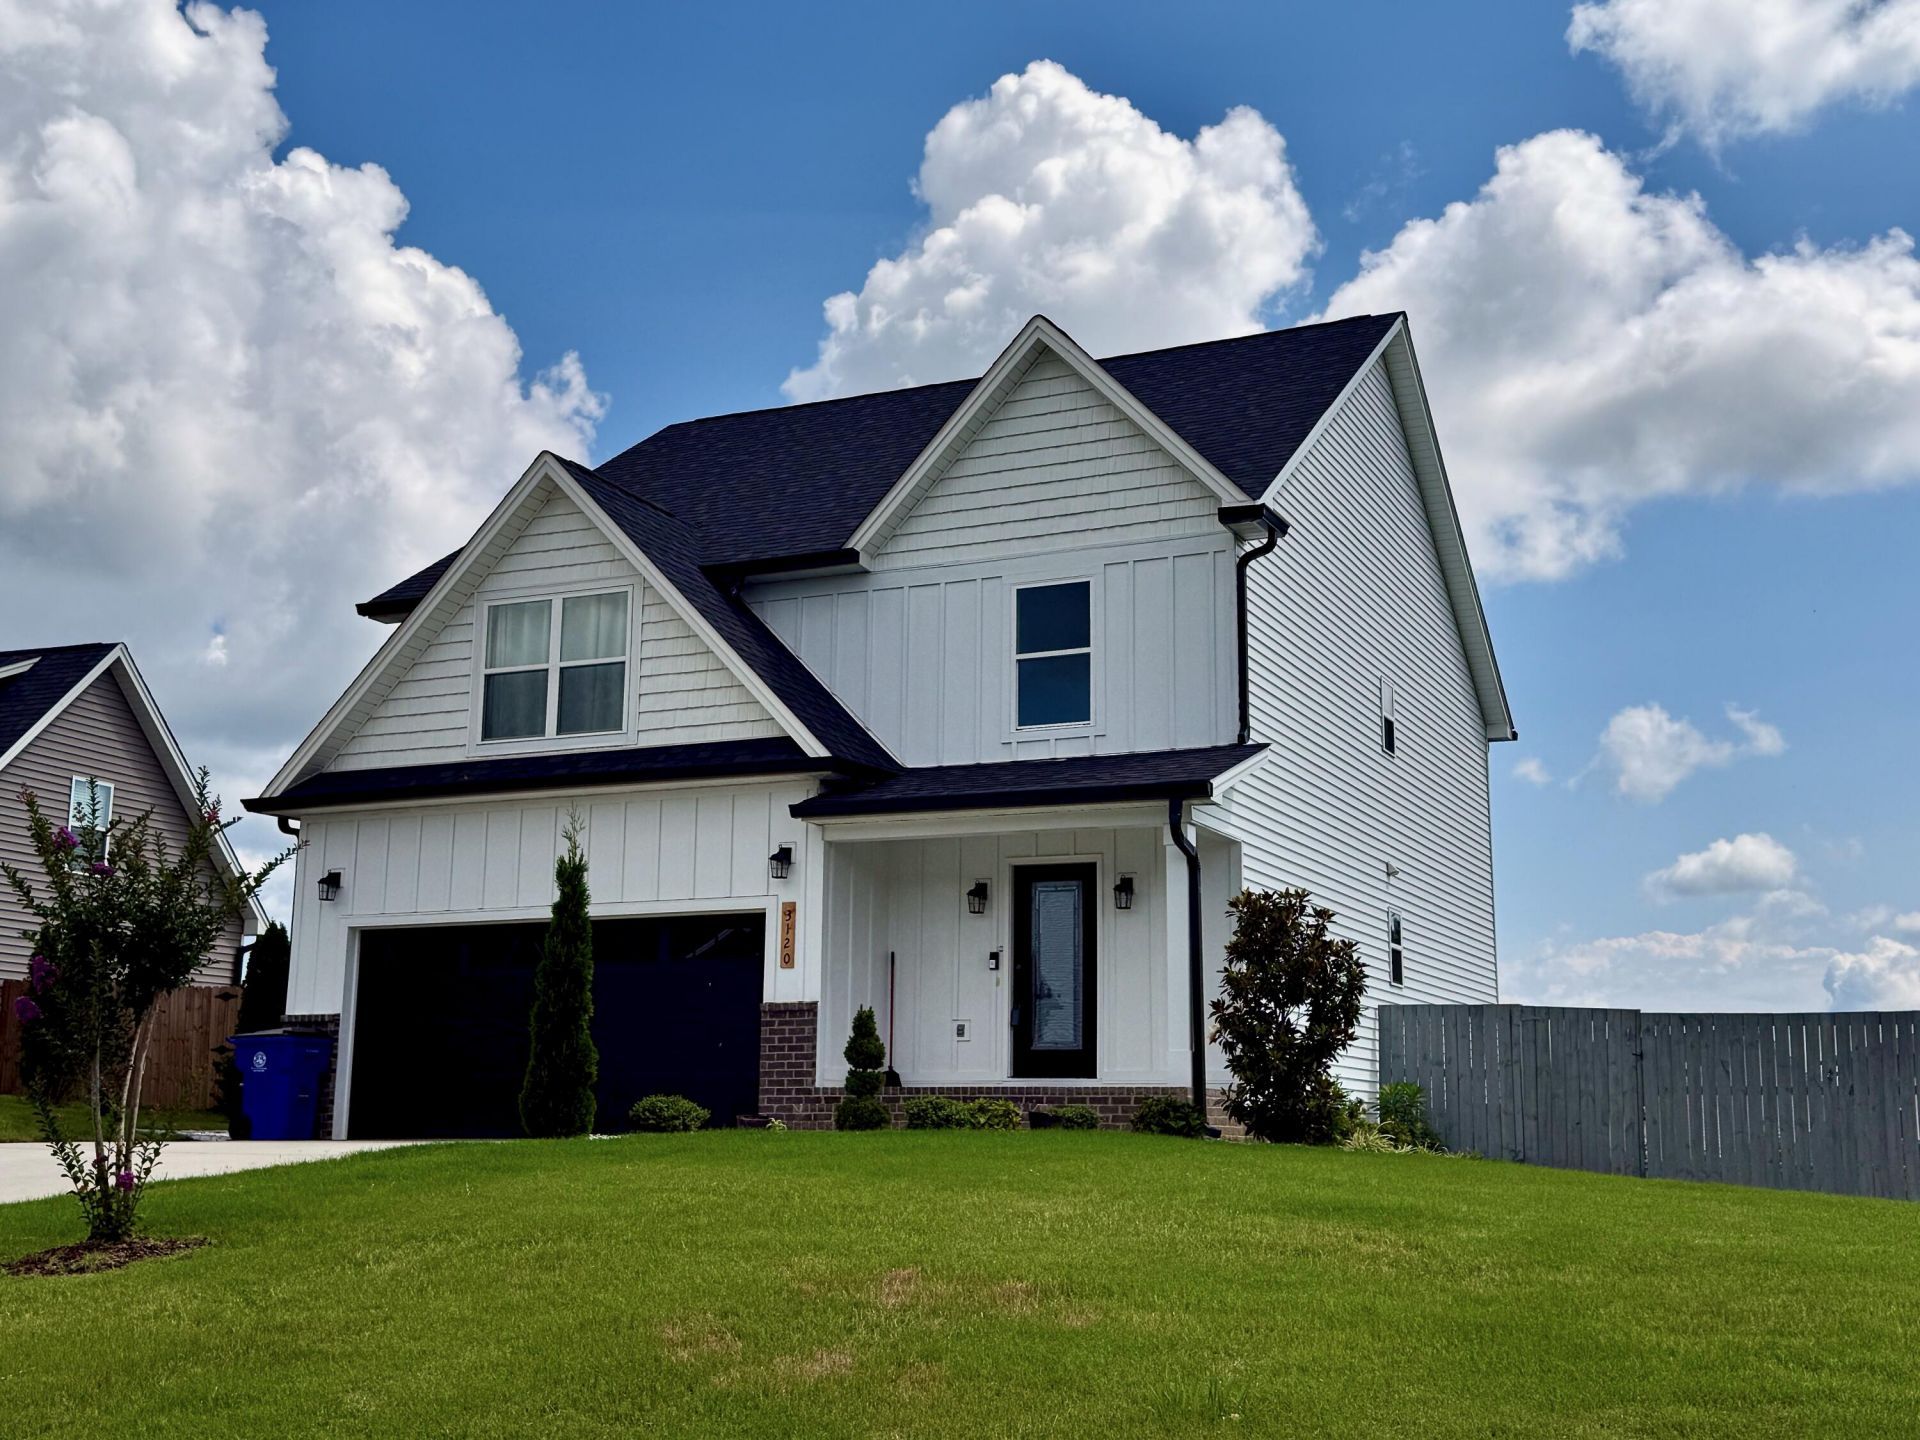
Your Private Backyard Oasis Awaits - Heated Saltwater Pool & One of Brookmore's Largest Lots Imagine relaxing beside your low-maintenance, heated, 6' deep, 12' x 24' saltwater pool or entertaining on your private deck, all just minutes from I-75, shopping, dining, and everyday conveniences. The backyard is the true centerpiece of this home. Professionally landscaped and thoughtfully designed, this private retreat features, garden space, a fully fenced yard, and a custom privacy wall with retractable doors--perfect for entertaining, relaxing, children, or pets. Whether hosting summer gatherings or enjoying a quiet evening under the stars, this outdoor space offers a lifestyle that's difficult to duplicate. Built in 2023, this beautifully maintained 3-bedroom, 2.5-bath home offers thoughtfully designed living space. A custom front door welcomes you into a dramatic two-story foyer, where crown molding, fresh paint, and an open-concept floor plan create a bright, inviting, move-in-ready home. The spacious kitchen is ideal for everyday living and entertaining, featuring granite countertops, abundant cabinetry, a walk-in pantry, stainless appliances, and a Samsung Bespoke refrigerator with interchangeable panels. The refrigerator, washer, and dryer all remain, making your move even easier. The open living area is anchored by a cozy gas fireplace, creating the perfect gathering space. The private primary suite includes a large walk-in closet, additional linen storage, and a luxurious ensuite bath with a soaking tub, double vanity, and separate tiled shower. Situated on a quiet cul-de-sac with an attached two-car garage and one of the largest lots in the neighborhood, this exceptional home combines modern comfort, resort-style outdoor living, and an unbeatable North Cleveland location. If you've been searching for more than just a house and want a home that feels like a vacation every day, 3120 Kinders Way is a must-see.
Property Features
Property Type: Residential - Single Family
Basement: Crawl Space
Cooling: Central Air, Ceiling Fan(s), Electric
Fenced: Yes
Fireplaces: 1
Fuel Type: Electric
Garage: 2 car attached
Heating: Central, Electric
Home Style: Other
Lot Size: 0.28 Acres
Taxes: $2,496
Feature Descriptions
Appliances: Disposal, Dishwasher, Electric Range, Electric Water Heater, Microwave, Refrigerator, Stainless Steel Appliance(s), Washer/Dryer
Association/Condo Fee: 100
Exterior: HardiPlank Type, Vinyl Siding
Exterior Amenities: Rain Gutters
Fireplace: Gas Log, Living Room, Ventless
Flooring: Carpet, Hardwood, Luxury Vinyl, Tile
HOA Y/N: Yes
Interior Amenities: Ceiling Fan(s), Crown Molding, Double Vanity, Granite Counters, High Speed Internet, Open Floorplan, Pantry, Recessed Lighting, Soaking Tub, Walk-In Closet(s), Separate Shower
Laundry: Inside, Laundry Room, Main Level
Lot: Cleared, Gentle Sloping, Landscaped
Lot Dimensions: 135.37 X 154.89/209.28
Parcel #: 040e D 001.00
Parking: Concrete, Driveway, Garage
Patio/Porch: Deck, Front Porch, Patio
Pool: Fenced, Heated, In Ground, Outdoor Pool, Private, Salt Water
Utilities: Electricity Connected, Propane, Sewer Connected, Water Connected
Windows: Double Pane Windows, Insulated Windows, Low-Emissivity Windows, Vinyl Frames
Local Schools
High School: Cleveland High
Middle School: Cleveland Middle
Elementary School: Candy's Creek Cherokee Elementary
Listed By / Shown By
Listed By
Agency Name: Crye-Leike, REALTORS
Shown By
Agent Name: Amanda West
Agent Phone: (270) 776-6566
Agency Title: CRYE-LEIKE Executive Realty

Estimate Your Payment
Estimated Payment
$ 2,821.74 per month $2,485.66 Principal & Interest $208.00 Property Tax $128.07 Homeowner's InsuranceChange Payment Information
Privacy Policy / DMCA Notice / ADA Accessibility


This site is hosted, designed and copyright
© 1994 - 2026 by
Delta Media Group, Inc. -- Patent Pending --
3120 Kinders Way | MLS# 1538894
This single family home located at 3120 Kinders Way, Cleveland, TN 37312 is currently listed for sale with an asking price of $439,112. This property has 3 bedrooms and 2 full and 1 partial baths with 1940 sq. ft. Kinders Way is located in the Brookmore subdivision. Search Brookmore real estate on awest.realestateinbowlinggreen.com today.