Amanda West

BEDS2
BATHS2 full
SQUARE FEET1,654
MLS#2604451
STATUSPending
PROPERTY TYPEResidential - Condominium
SCHOOLCedar Rapids
Property Description
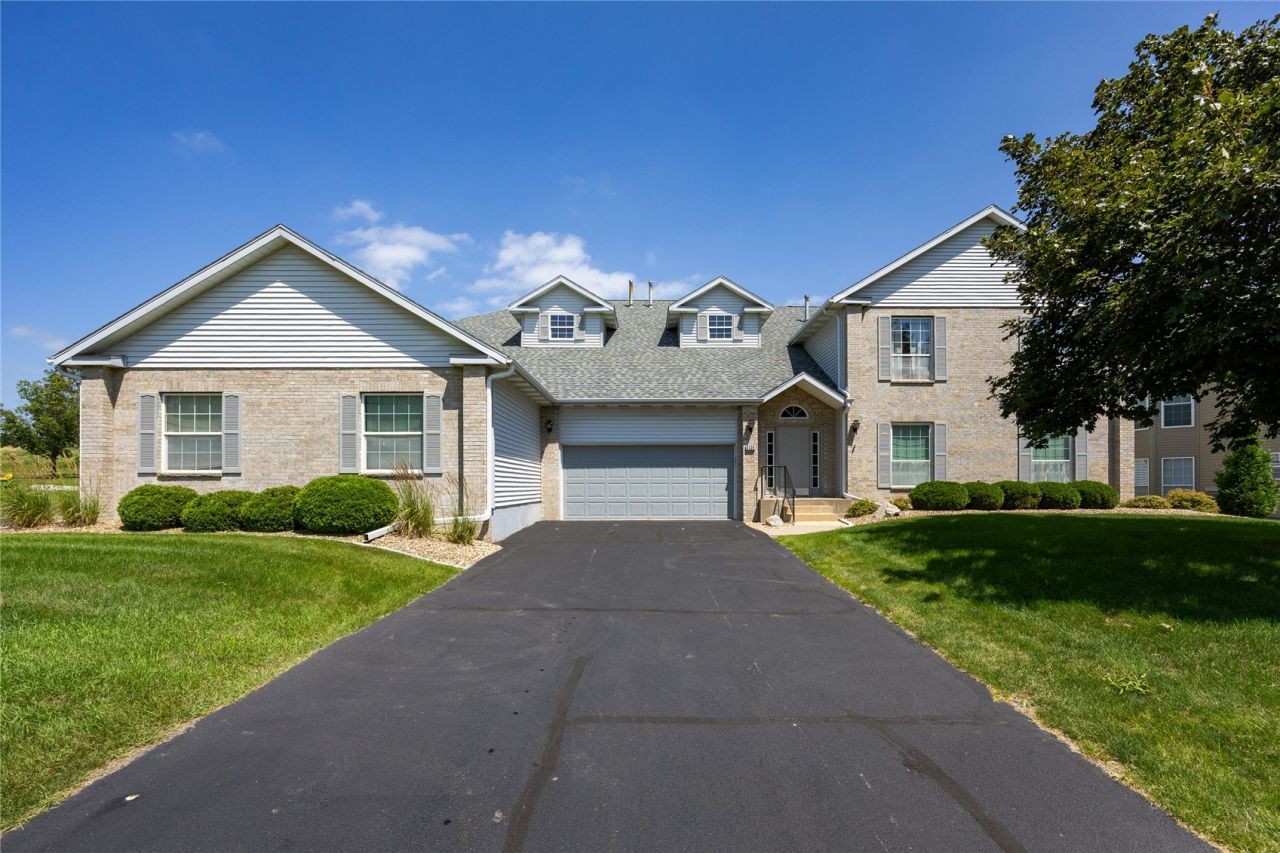
You'll feel right at home in this spacious 1654 sq ft 1st floor condo that features 2 bedrooms, 2 baths, a den, an enclosed porch plus a patio and a 2-car garage 3' from your front unit door. There is a separate laundry room with washer and dryer included as are all the kitchen appliances. The front lighted hall closet is nice and deep to handle the 4 seasons worth of coats and jackets. Flooring throughout consists of tile in entry, kitchen and enclosed porch, carpet in DR, LR, den and bedrooms and luxury vinyl in the bathrooms. There are plenty of choices to entertain from the formal dining room to the eat-in kitchen to the enclosed porch that circles back into the living room through French doors. There is a luscious green private back yard to enjoy. The roof was new Sept, 2023. Avg Monthly Util are $67 for elec; $41 for gas and $82 for water and garbage. Start-up fee is $400. With prior HOA Board approval, pets are allowed: 2 cats OR 1 dog under 30 lbs, OR 1 dog under 30 lbs and 1 cat. Pets must be current on their vaccinations and must have Board approval before closing.
Property Features
Property Type: Residential - Condominium
Cooling: Central Air
Garage: 2
Heating: Forced Air, Gas
Home Style: Two Story
Lot Size: Common
Stories: 2.0
Taxes: $2,725
Year Built: 1992
Amenities
Breakfast Bar
Dining Area
Separate/Formal Dining Room
Eat-in Kitchen
Bath in Primary Bedroom
Main Level Primary
Feature Descriptions
Appliances: Dryer, Dishwasher, Disposal, Gas Water Heater, Microwave, Range, Refrigerator, Washer
Days on Site: 10
Exterior: Brick, Frame, Vinyl Siding
Formal Dining: Yes
HOA Fee: 275/ Monthly
Laundry: Main Level
Lot Dimensions: Common
Parcel#: 14054-26002-01000
Parking: Attached, Garage, Garage Door Opener
Parking Notes: Attached, Garage, Garage Door Opener
Patio/Porch: Patio
Sewer: Public Sewer
Water: Public
Local Schools
High School: Kennedy
Middle School: Franklin
Elementary School: Pierce
School District: Cedar Rapids
Listed By / Shown By
Listed By
Agency Name: SKOGMAN REALTY
Shown By
Agent Name: Amanda West
Agent Phone: (270) 776-6566
Agency Title: CRYE-LEIKE Executive Realty

Estimate Your Payment
Estimated Payment
$ 1,441.36 per month $1,154.77 Principal & Interest $227.08 Property Tax $59.50 Homeowner's InsuranceChange Payment Information
Privacy Policy / DMCA Notice / ADA Accessibility


This site is hosted, designed and copyright
© 1994 - 2026 by
Delta Media Group, Inc. -- Patent Pending --
3130 Towne House Dr Ne, Unit A | MLS# 2604451
This condo located at 3130 Towne House Dr Ne, Unit A, Cedar Rapids, IA 52402 is currently listed for sale with an asking price of $204,000. This property was built in 1992 and has 2 bedrooms and 2 full baths with 1654 sq. ft. Towne House Dr Ne, Unit A is located within the Cedar Rapids school district. Search Cedar Rapids real estate on awest.realestateinbowlinggreen.com today.